Skip main navigation
Off market
  • $312,800

    1736 Kessler Blvd, South Bend, IN 46616

    3beds
    2,070sqft
    SingleFamily
    Built in 1935
    1 Acres Lot
    $312,800 Zestimate®
    $151/sqft
    $3,449 Estimated rent

    Home value

    $312,800

    $291,000 - $335,000

    $3,449/mo

    Zestimate® history
    Loading
    Loading...

    Owner options

    List your home for rent

    $3,449/mo

    Rent Zestimate®

    Find your next renter with Zillow Rental Manager. Plus, with online applications, you can quickly screen prospective tenants – for free.

    Learn more

    $3,449/mo

    Rent Zestimate®

    Refinance and save

    $1,951/mo

    Est. payment

    Refinancing to a lower rate could help reduce your monthly payments and save thousands over the life of the loan.

    See today's rates

    $1,951/mo

    Est. payment

    Explore your selling options

    Work with a Zillow partner agent

    Leverage their expertise and Zillow's premium Showcase listings to get your home seen by more buyers.

    Get started

    List with your own agent

    Get your home in front of millions of buyers by listing it on Zillow.

    Learn how to do it

    Sell it yourself

    Take full control of how buyers see your home on Zillow by listing For Sale by Owner (FSBO).

    List your home

    What's special

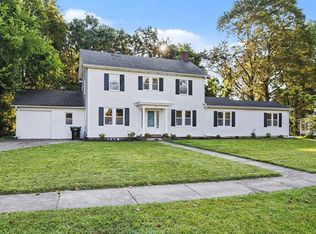
    What a Remarkable Transformation to this Lovely Colonial Home on appox. 1 Acre. Jaw Dropping New Kitchen with Custom Grey & White Soft Close cabinets, Charging Drawer, Stunning Granite Counters, Farmhouse Sink, Glossy Black Whirlpool Appliances including Gas Range AND a Microwave/Convection Oven Combo. The Open Flow between the Kitchen and Dining Room is perfect for hanging out as a family or entertaining friends. Upstairs, the sellers remodeled the Hall Bath with top of the line materials, but maintained the super deep cast iron soaking tub. They also added a very hard to find, New Master Bath with Walk-in Shower, Dual Sinks, Beautiful Basket Weave Flooring and storage. Master also features a large Walk-in Closet. While touring the home please make sure look inside ALL of those cabinets and doors to find the special Shoe Closet and more. Spring is here now, but the Cozy Living Room with Wood-burning Fireplace and the Light-Filled Sun Room will be your favorite places next winter. On Rainy Days enjoy the Enclosed Back Porch. For now, Enjoy the Beautiful Yard that goes all the way down to the open play area and beyond. Pick your own Concord Grapes this fall too. Sellers hate to leave their daily runs and bike rides along the Riverwalk just down the street. Roof 2011, 50 Gal WH 2018, New Pex Water Lines inside House, Original Windows Reglazed & Open and have storms & screens. **See Agent Remarks**

    This property is off market, which means it's not currently listed for sale or rent on Zillow. This may be different from what's available on other websites or public sources.
    Facts & features

    Interior

    Bedrooms & bathrooms
    • Bedrooms: 3
    • Bathrooms: 3
    • Full bathrooms: 2
    • 1/2 bathrooms: 1
    • Main level bathrooms: 1
    Heating
    • Forced air, Electric, Gas
    Cooling
    • Central
    Appliances
    • Included: Dishwasher, Dryer, Microwave, Range / Oven, Refrigerator, Washer
    • Laundry: Electric Dryer Hookup, In Basement
    Features
    • Ceiling Fan(s), Stone Counters, Formal Dining Room, Stand Up Shower, Custom Cabinetry
    • Flooring: Tile, Hardwood
    • Windows: Window Treatments, Storm Window(s), Window Treatment-Blinds
    • Basement: Finished
    • Has fireplace: Yes
    • Fireplace features: masonry
    Interior area
    • Total interior livable area: 2,070 sqft
    • Finished area below ground: 384

    Property

    Parking
    • Total spaces: 2
    • Parking features: Garage - Detached
    Features
    • Patio & porch: Porch Screened
    • Fencing: Wood
    Lot
    • Size: 1 Acres
    • Topography: Rolling
    • Residential vegetation: Partially Wooded
    Details
    • Additional structures: Shed(s)
    • Parcel number: 710335306012000026

    Construction

    Type & style
    • Home type: SingleFamily
    • Architectural style: Two Story
    Materials
    • masonry
    • Foundation: Slab
    • Roof: Asphalt
    Condition
    • Year built: 1935

    Utilities & green energy

    • Gas: Gas
    • Sewer: Public Sewer
    • Water: City

    Community & HOA

    Location
    • Region: South Bend

    Financial & listing details

    • Price per square foot: $151/sqft
    • Tax assessed value: $213,400
    • Annual tax amount: $2,294

    Price history

    DateEventPrice
    6/13/2020Listing removed$230,000$111/sqft
    Source: Cressy & Everett - South Bend #202015925 Report a problem
    6/13/2020Listed for sale$230,000$111/sqft
    Source: Cressy & Everett - South Bend #202015925 Report a problem
    6/13/2020Pending sale$230,000+7%$111/sqft
    Source: Cressy & Everett - South Bend #202015925 Report a problem
    6/12/2020Sold$215,000-6.5%$104/sqft
    Source: Cressy Everett solds #202015925_46616 Report a problem
    5/7/2020Listed for sale$230,000+64.3%$111/sqft
    Source: Cressy & Everett - South Bend #202015925 Report a problem
    6/7/2011Sold$140,000-4.4%$68/sqft
    Source: Agent Provided Report a problem
    4/6/2011Listed for sale$146,500$71/sqft
    Source: Cressy & Everett Real Estate #249060 Report a problem

    Public tax history

    YearProperty taxesTax assessment
    2025$2,294 -2.1%$213,400 +9.1%
    2024$2,343 +11%$195,600 -1.4%
    2023$2,112 +11.7%$198,400 +12.8%
    2022$1,891 +34.9%$175,900 +11.1%
    2021$1,401 +15.2%$158,300 +30%
    2020$1,216 -5.2%$121,800 -0.2%
    2019$1,283 -4.9%$122,100 +9.2%
    2018$1,350 -1.6%$111,800 +1.3%
    2017$1,371 +4.7%$110,400
    2016$1,309 +16.4%$110,400 +16.3%
    2014$1,125 +5.3%$94,900 +4.6%
    2013$1,068 -15%$90,700 -12.8%
    2012$1,256 +2.4%$104,000 +2.1%
    2011$1,226 +13%$101,900 +11.5%
    2010$1,085 -18.5%$91,400 -18.8%
    2009$1,332 $112,500
    2007-- $112,500 -39.5%
    2006$1,518 -5.3%$186,000
    2004$1,604 -2.5%$186,000 -14.9%
    2003$1,644 $218,520 +1915.9%
    2001-- $10,840
    Find assessor info on the county website

    Neighborhood: Keller Park

    Nearby schools

    GreatSchools rating
    Schools provided by the listing agent
    • Elementary: Marquette
    • Middle: Brown
    • High: Clay
    • District: South Bend Community School Corp.

    Source: The MLS. This data may not be complete. We recommend contacting the local school district to confirm school assignments for this home.

    Get pre-qualified for a loan
    At Zillow Home Loans, we can pre-qualify you in as little as 5 minutes with no impact to your credit score.

    An equal housing lender. NMLS #10287.