Completely reimagined and move-in ready, this beautifully renovated ranch offers the rare combination of modern finishes, flexible living space, and an established neighborhood just minutes from the University of Notre Dame. Step inside to discover nearly 1,900 square feet of thoughtfully designed living space where the open-concept kitchen, dining, and living areas create the perfect setting for everyday life and entertaining. The stunning kitchen features crisp white cabinetry, butcher block countertops, subway tile backsplash, a center island with seating, and plenty of prep space, all overlooking the spacious living room anchored by a cozy wood-burning fireplace. The private primary suite is tucked away from the additional bedrooms and offers vaulted ceilings, a beautifully updated ensuite bath, and generous closet space. Three additional bedrooms, two more remodeled bathrooms, plus a versatile bonus room between the home and oversized attached garage provide endless flexibility for a home office, fitness room, or hobby space. Nearly every inch of the home has been updated, including luxury vinyl plank flooring, new carpet, updated bathrooms, many new windows, new siding, roof, gutters, septic system, plumbing, electrical panel, water heater, and more - allowing the next owner to simply unpack and enjoy. Situated on a generous half-acre lot in desirable Maple Lane, you'll love the quiet neighborhood atmosphere while being just minutes from Notre Dame, shopping, restaurants, coffee shops, the bypass, and the toll road. This is the kind of home that feels brand new without giving up the charm of an established neighborhood.
Active
Price cut: $10K (8/31)
$335,000
54405 Northern Ave, South Bend, IN 46635
4beds
2,280sqft
Single Family Residence
Built in 1952
0.51 Acres Lot
$329,600 Zestimate®
$--/sqft
$-- HOA
What's special
Cozy wood-burning fireplaceModern finishesOversized attached garageVersatile bonus roomCrisp white cabinetryPrivate primary suiteThree additional bedrooms
- 52 days
- 670
- 62
Zillow last checked:
Listing updated:
Listed by:
Tommy Kraemer Cell:574-276-3072,
Coldwell Banker Real Estate Group
Source: IRMLS,MLS#: 202628704
Facts & features
Interior
Bedrooms & bathrooms
- Bedrooms: 4
- Bathrooms: 3
- Full bathrooms: 2
- 1/2 bathrooms: 1
- Main level bedrooms: 4
Bedroom 1
- Level: Main
Bedroom 2
- Level: Main
Dining room
- Level: Main
- Area: 121
- Dimensions: 11 x 11
Family room
- Level: Basement
- Area: 400
- Dimensions: 20 x 20
Kitchen
- Level: Main
- Area: 156
- Dimensions: 13 x 12
Living room
- Area: 264
- Dimensions: 24 x 11
Heating
- Natural Gas, Forced Air
Cooling
- Central Air
Appliances
- Included: Range/Oven Hook Up Elec, Microwave, Refrigerator, Washer, Dryer-Gas, Electric Range, Gas Water Heater
- Laundry: Gas Dryer Hookup, Main Level, Washer Hookup
Features
- 1st Bdrm En Suite, Vaulted Ceiling(s), Eat-in Kitchen, Kitchen Island, Open Floorplan, Stand Up Shower, Main Level Bedroom Suite, Great Room
- Flooring: Carpet, Vinyl
- Basement: Partial,Finished
- Number of fireplaces: 1
- Fireplace features: Living Room, Wood Burning
Interior area
- Total structure area: 2,322
- Total interior livable area: 2,280 sqft
- Finished area above ground: 1,880
- Finished area below ground: 400
Property
Parking
- Total spaces: 1
- Parking features: Attached, Concrete
- Attached garage spaces: 1
- Has uncovered spaces: Yes
Features
- Levels: One
- Stories: 1
Lot
- Size: 0.51 Acres
- Dimensions: 180X124
- Features: Level, Near College Campus
Details
- Parcel number: 710432157003.000003
Construction
Type & style
- Home type: SingleFamily
- Architectural style: Ranch
- Property subtype: Single Family Residence
Materials
- Vinyl Siding
- Roof: Asphalt,Shingle
Condition
- New construction: No
- Year built: 1952
Utilities & green energy
- Gas: NIPSCO
- Sewer: Septic Tank
- Water: City
Community & HOA
Community
- Subdivision: Maple Lane
Location
- Region: South Bend
Financial & listing details
- Tax assessed value: $323,500
- Annual tax amount: $6,565
- Date on market: 7/17/2026
- Listing terms: Cash,Conventional
Estimated market value
$329,600
$313,000 - $346,000
$2,742/mo
Price history
| Date | Event | Price |
|---|---|---|
| 8/31/2026 | Price change | $335,000-2.9% |
Source:  IRMLS #202628704 Report a problem IRMLS #202628704 Report a problem | ||
| 8/20/2026 | Price change | $345,000-1.4% |
Source: IRMLS #202628704 Report a problem | ||
| 8/3/2026 | Price change | $350,000-2.8% |
Source: IRMLS #202628704 Report a problem | ||
| 7/17/2026 | Listed for sale | $360,000+12.5% |
Source: IRMLS #202628704 Report a problem | ||
| 7/11/2026 | Listing removed | $3,500$2/sqft |
Source: Zillow Rentals Report a problem | ||
| 6/17/2026 | Listed for rent | $3,500$2/sqft |
Source: Zillow Rentals Report a problem | ||
| 6/9/2026 | Listing removed | $3,500$2/sqft |
Source: Zillow Rentals Report a problem | ||
| 4/26/2026 | Listed for rent | $3,500$2/sqft |
Source: Zillow Rentals Report a problem | ||
| 12/29/2025 | Listing removed | $3,500$2/sqft |
Source: Zillow Rentals Report a problem | ||
| 12/4/2025 | Listed for rent | $3,500-5.4%$2/sqft |
Source: Zillow Rentals Report a problem | ||
| 4/30/2025 | Listing removed | $3,700$2/sqft |
Source: Zillow Rentals Report a problem | ||
| 4/4/2025 | Listed for rent | $3,700$2/sqft |
Source: Zillow Rentals Report a problem | ||
| 4/1/2025 | Sold | $320,000-5.6% |
Source: IRMLS #202500423 Report a problem | ||
| 2/19/2025 | Pending sale | $339,000 |
Source: IRMLS #202500423 Report a problem | ||
| 1/6/2025 | Listed for sale | $339,000-1.7% |
Source: IRMLS #202500423 Report a problem | ||
| 12/31/2024 | Listing removed | $345,000 |
Source: IRMLS #202445211 Report a problem | ||
| 12/15/2024 | Price change | $345,000-1.1% |
Source: IRMLS #202445211 Report a problem | ||
| 11/22/2024 | Listed for sale | $349,000-0.3% |
Source: IRMLS #202445211 Report a problem | ||
| 10/15/2024 | Listing removed | $349,900 |
Source: IRMLS #202430179 Report a problem | ||
| 9/30/2024 | Listed for sale | $349,900 |
Source: IRMLS #202430179 Report a problem | ||
| 9/10/2024 | Pending sale | $349,900 |
Source: IRMLS #202430179 Report a problem | ||
| 8/9/2024 | Listed for sale | $349,900 |
Source: IRMLS #202430179 Report a problem | ||
| 6/5/2024 | Listing removed | $349,900 |
Source: IRMLS #202418579 Report a problem | ||
| 5/24/2024 | Listed for sale | $349,900 |
Source: IRMLS #202418579 Report a problem | ||
| 5/9/2024 | Listing removed | -- |
Source: IRMLS #202414248 Report a problem | ||
| 4/26/2024 | Listed for sale | $349,900+399.9% |
Source: IRMLS #202414248 Report a problem | ||
| 12/12/2023 | Sold | $70,000 |
Source: IRMLS #202340119 Report a problem | ||
Public tax history
| Year | Property taxes | Tax assessment |
|---|---|---|
| 2025 | $4,775 +147.3% | $323,500 +48.3% |
| 2024 | $1,931 -15.6% | $218,100 +9.4% |
| 2023 | $2,287 +95% | $199,300 -5.4% |
| 2022 | $1,173 +17.7% | $210,700 +70.7% |
| 2021 | $997 +68.2% | $123,400 +10.3% |
| 2020 | $593 +19.2% | $111,900 +19.6% |
| 2019 | $497 -10.1% | $93,600 +9% |
| 2018 | $553 +31% | $85,900 +0.9% |
| 2017 | $422 +22.6% | $85,100 +22.1% |
| 2016 | $344 -1.5% | $69,700 +1.6% |
| 2014 | $350 -1.2% | $68,600 |
| 2013 | $354 +20.5% | $68,600 +15.1% |
| 2012 | $294 -43% | $59,600 -31.5% |
| 2011 | $516 -0.6% | $87,000 |
| 2010 | $518 +13.6% | $87,000 |
| 2009 | $457 | $87,000 +21.8% |
| 2007 | -- | $71,400 -44.6% |
| 2006 | $534 +2.5% | $128,800 |
| 2004 | $522 +0.8% | $128,800 -20.2% |
| 2003 | $518 | $161,500 +1381.7% |
| 2001 | -- | $10,900 |
Find assessor info on the county website
Monthly payment
Est. payment
Payment breakdown
Explore the cost of this home by adjusting the details. Changes won't be saved.Climate risks
Neighborhood: 46635
Nearby schools
Schools provided by the listing agent
- Elementary: Darden Primary Center
- Middle: Jefferson
- High: Adams
- District: South Bend Community School Corp.
Source: IRMLS. This data may not be complete. We recommend contacting the local school district to confirm school assignments for this home.
- $224,7003 bd1 ba1.7k sqft54400 Maple Lane Ave, South Bend, IN 46635Off Market
- $232,7003 bd1 ba2k sqft54416 Maple Lane Ave, South Bend, IN 46635Off Market
- $185,1002 bd1 ba1.1k sqft54410 Northern Ave, South Bend, IN 46635Off Market
- $198,7003 bd1 ba1.1k sqft54438 Maple Lane Ave, South Bend, IN 46635Off Market
Similar homes
- $329,9005 bd3 ba2.2k sqft52823 W Cypress Cir, South Bend, IN 46637For Sale
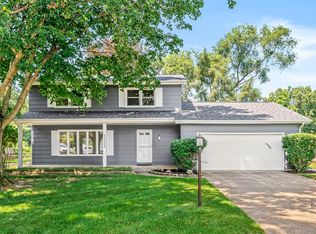 MLS ID #202636908, Drew Overmyer, At Home Realty Group. IRMLS
 - $333,0004 bd2 ba2.4k sqft17370 Parker Dr, South Bend, IN 46635For Sale
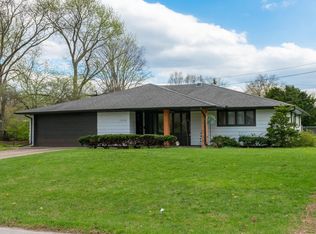 MLS ID #202613490, Tanya Penister, Michiana Realty LLC. IRMLS
 - $379,0003 bd3 ba1.9k sqft17971 Tollview Dr, South Bend, IN 46635For Sale
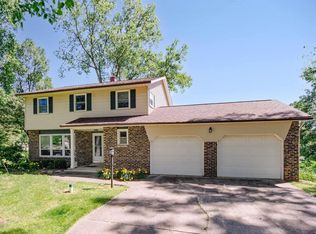 MLS ID #202626776, Stephen C Smith, Irish Realty. IRMLS
 - $349,9004 bd2 ba1.8k sqft120 N Frances St, South Bend, IN 46617For Sale
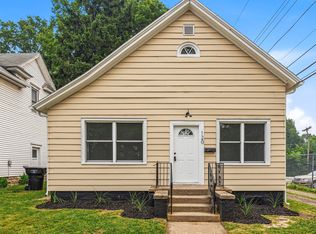 MLS ID #202636349, Drew Overmyer, At Home Realty Group. IRMLS
