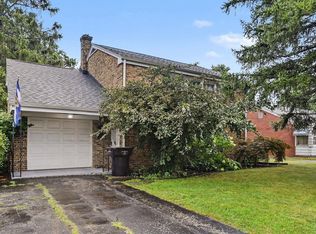
**OPEN HOUSE FRIDAY 12-1PM & 5-6PM**Completely renovated and ready for its next chapter! Sold fully furnished and just 1.2 miles from campus, this 4-bedroom, 2.5-bath home packs an impressive amount of living space into a smart, efficient footprint - perfect for a gameday home base, weekend retreat, or full-time residence. Nearly everything is new, including the roof, windows, HVAC, flooring, kitchen, baths, appliances, fixtures and finishes, giving you the ease of a move-in-ready home without a renovation list waiting at the door. The bright, open main level brings the living, dining and kitchen spaces together, with crisp white cabinetry, quartz countertops, stainless appliances, warm wood-look flooring and stylish brass accents throughout. Four bedrooms provide plenty of flexibility for guests, while 2.5 beautifully updated baths make busy weekends a whole lot easier. Outside, the corner lot offers additional breathing room and a vinyl privacy fence creates a low-maintenance, private outdoor space. Modern, polished and thoughtfully updated from top to bottom, this is an easy place to arrive, unpack, and start enjoying South Bend and everything Notre Dame has to offer.
Active
$360,000
1237 Cedar St, South Bend, IN 46617
4beds
1,228sqft
Single Family Residence
Built in 1916
3,920 Square Feet Lot
$348,000 Zestimate®
$--/sqft
$-- HOA
What's special
Vinyl privacy fenceLow-maintenance private outdoor spaceStylish brass accentsQuartz countertopsCompletely renovatedCrisp white cabinetryBright open main level
- 13 days
- 773
- 39
Zillow last checked:
Listing updated:
Listed by:
Tommy Kraemer Cell:574-276-3072,
Coldwell Banker Real Estate Group
Source: IRMLS,MLS#: 202641234
Facts & features
Interior
Bedrooms & bathrooms
- Bedrooms: 4
- Bathrooms: 3
- Full bathrooms: 2
- 1/2 bathrooms: 1
- Main level bedrooms: 1
Bedroom 1
- Level: Main
Bedroom 2
- Level: Upper
Heating
- Natural Gas, Forced Air
Cooling
- Central Air
Appliances
- Included: Disposal, Range/Oven Hook Up Gas, Dishwasher, Microwave, Refrigerator, Washer, Dryer-Gas, Gas Range, Tankless Water Heater
- Laundry: Gas Dryer Hookup
Features
- Walk-In Closet(s), Stone Counters, Eat-in Kitchen, Kitchen Island, Open Floorplan, Stand Up Shower, Tub/Shower Combination, Great Room
- Flooring: Vinyl
- Windows: Window Treatments
- Basement: Full,Finished,Block,Sump Pump
- Has fireplace: No
Interior area
- Total structure area: 1,590
- Total interior livable area: 1,228 sqft
- Finished area above ground: 1,008
- Finished area below ground: 220
Video & virtual tour
Property
Features
- Levels: Two
- Stories: 2
- Fencing: Full,Vinyl
Lot
- Size: 3,920 Square Feet
- Dimensions: 40X100
- Features: Corner Lot, Level, City/Town/Suburb, Near College Campus
Details
- Parcel number: 710906356007.000026
- Other equipment: Sump Pump
Construction
Type & style
- Home type: SingleFamily
- Property subtype: Single Family Residence
Materials
- Aluminum Siding
- Roof: Metal
Condition
- New construction: No
- Year built: 1916
Utilities & green energy
- Gas: NIPSCO
- Sewer: City
- Water: City, South Bend Municipal Util
Community & HOA
Community
- Security: Carbon Monoxide Detector(s), Smoke Detector(s)
- Subdivision: None
Location
- Region: South Bend
Financial & listing details
- Tax assessed value: $114,600
- Annual tax amount: $2,707
- Date on market: 10/5/2026
- Listing terms: Cash,Conventional,FHA,VA Loan
Estimated market value
$348,000
$331,000 - $365,000
$1,645/mo
Price history
| Date | Event | Price |
|---|---|---|
| 10/5/2026 | Listed for sale | $360,000+350% |
Source:  IRMLS #202641234 Report a problem | ||
| 2/24/2026 | Sold | $80,000+35.6%$65/sqft |
Source: Public Record Report a problem | ||
| 12/16/2016 | Sold | --0 |
Source: Agent Provided Report a problem | ||
| 11/16/2016 | Price change | $59,000+136.9%$48/sqft |
Source: Tiffany Group Real Estate Advisors LLC #201633456 Report a problem | ||
| 9/12/2016 | Price change | $24,900-16.7%$20/sqft |
Source: Tiffany Group Real Estate Advisors LLC #201633456 Report a problem | ||
| 8/9/2016 | Price change | $29,900-21.1%$24/sqft |
Source: Tiffany Group Real Estate Advisors LLC #201633456 Report a problem | ||
| 7/19/2016 | Listed for sale | $37,900+90.5%$31/sqft |
Source: Tiffany Group Real Estate Advisors LLC #201633456 Report a problem | ||
| 1/19/2016 | Listing removed | $19,900$16/sqft |
Source: At Home Realty Group #201552999 Report a problem | ||
| 11/16/2015 | Listed for sale | $19,900$16/sqft |
Source: At Home Realty Group #201552999 Report a problem | ||
Public tax history
| Year | Property taxes | Tax assessment |
|---|---|---|
| 2025 | $2,763 +14.2% | $114,600 -2.2% |
| 2024 | $2,420 +18.8% | $117,200 +15.5% |
| 2023 | $2,037 +326.5% | $101,500 +19.6% |
| 2022 | $478 +28.4% | $84,900 +326.6% |
| 2021 | $372 +22.4% | $19,900 +28.4% |
| 2020 | $304 +3.2% | $15,500 +4.7% |
| 2019 | $295 -53.6% | $14,800 +23.3% |
| 2018 | $634 -63.9% | $12,000 -67.2% |
| 2017 | $1,755 +99.6% | $36,600 +17.7% |
| 2016 | $879 -1.4% | $31,100 -8% |
| 2014 | $891 -0.2% | $33,800 |
| 2013 | $893 -0.6% | $33,800 -0.3% |
| 2012 | $899 +13.2% | $33,900 +13.4% |
| 2011 | $794 -22.6% | $29,900 -21.5% |
| 2010 | $1,027 +54.8% | $38,100 +49.4% |
| 2009 | $663 | $25,500 -28.8% |
| 2007 | -- | $35,800 +12.2% |
| 2006 | $1,287 +226.3% | $31,900 -49.4% |
| 2004 | $394 -51.4% | $63,000 +9.1% |
| 2003 | $812 | $57,720 +1045.2% |
| 2001 | -- | $5,040 |
Find assessor info on the county website
Monthly payment
Est. payment
Payment breakdown
Explore the cost of this home by adjusting the details. Changes won't be saved.Climate risks
Neighborhood: Northeast
Nearby schools
Schools provided by the listing agent
- Elementary: Nuner
- Middle: Jefferson
- High: Adams
- District: South Bend Community School Corp.
Source: IRMLS. This data may not be complete. We recommend contacting the local school district to confirm school assignments for this home.


Similar homes
- $334,9003 bd2 ba1.2k sqft714 N Jacob St, South Bend, IN 46617For Sale
 MLS ID #202641531, Drew Overmyer, At Home Realty Group. IRMLS
- $360,0003 bd2 ba1.4k sqft1435 E Lasalle Ave, South Bend, IN 46617For Sale
 MLS ID #202637665, Chelsea Kaniewski, Weichert Rltrs-J.Dunfee&Assoc.. IRMLS
- $389,9003 bd2 ba1.3k sqft1229 Miner St, South Bend, IN 46617For Sale
 MLS ID #202614487, Joey Atkins, At Home Realty Group. IRMLS
- $325,0003 bd2 ba1.6k sqft1819 McKinley Ave, South Bend, IN 46617For Sale
 MLS ID #202630172, Abram Christianson, Howard Hanna SB Real Estate. IRMLS
