Beautifully Renovated 4-Bedroom Home – Move-In Ready! Welcome to 3412 South Michigan Street! This beautifully renovated home combines classic character with extensive modern upgrades, offering a fresh, inviting interior and numerous improvements throughout. Step inside to discover new luxury vinyl plank flooring in the living room, den, and bathrooms, along with plush new carpeting in the bedrooms and hallway. The updated kitchen features new countertops, a stylish tile backsplash, and a new sink, creating an attractive and functional space for everyday living. Both bathrooms have been completely renovated with modern finishes, adding comfort and style. Additional interior improvements include all-new light fixtures throughout, sleek black aluminum staircase spindles that provide a contemporary touch, and new window screens and blinds. The improvements extend outdoors with refreshed landscaping, tree removal, fencing, sidewalk enhancements, and new garage doors and openers that improve both the appearance and functionality of the property. Conveniently located along South Michigan Street, the home provides easy access to downtown South Bend, shopping, dining, parks, and other local amenities. With extensive renovations already completed, this move-in-ready home offers the perfect combination of modern updates, comfortable living spaces, and convenience. Don't miss this opportunity to own a beautifully refreshed property with so many recent improvements. Schedule your private showing today!
Active
$259,900
3412 S Michigan St, South Bend, IN 46614
4beds
1,456sqft
Single Family Residence
Built in 1925
0.25 Acres Lot
$-- Zestimate®
$--/sqft
$-- HOA
What's special
Sidewalk enhancementsUpdated kitchenAll-new light fixtures throughoutNew sinkStylish tile backsplashNew countertopsRefreshed landscaping
- 21 days
- 456
- 54
Zillow last checked:
Listing updated:
Listed by:
Jiten K Patel 770-480-1474,
Patel Real Estate Group
Source: IRMLS,MLS#: 202643275
Facts & features
Interior
Bedrooms & bathrooms
- Bedrooms: 4
- Bathrooms: 2
- Full bathrooms: 2
Bedroom 1
- Level: Upper
Bedroom 2
- Level: Upper
Kitchen
- Level: Main
- Area: 168
- Dimensions: 12 x 14
Living room
- Level: Main
- Area: 264
- Dimensions: 24 x 11
Office
- Level: Main
- Area: 70
- Dimensions: 14 x 5
Heating
- Natural Gas, Forced Air, High Efficiency Furnace
Cooling
- Central Air
Appliances
- Included: Disposal, Dishwasher, Refrigerator, Washer, Exhaust Fan, Electric Oven, Gas Range, Gas Water Heater
Features
- Laminate Counters, Natural Woodwork, Tub/Shower Combination
- Flooring: Hardwood, Carpet, Laminate, Vinyl
- Doors: Storm Door(s), Storm Doors
- Windows: Window Treatments, Blinds
- Basement: Michigan Basement,Unfinished,Block,Concrete
- Has fireplace: No
- Fireplace features: None
Interior area
- Total structure area: 2,184
- Total interior livable area: 1,456 sqft
- Finished area above ground: 1,456
- Finished area below ground: 0
Video & virtual tour
Property
Parking
- Total spaces: 2
- Parking features: Detached, Garage Door Opener, Concrete
- Garage spaces: 2
- Has uncovered spaces: Yes
Features
- Levels: Two
- Stories: 2
- Patio & porch: Porch Covered
- Exterior features: Basketball Goal
- Fencing: Partial,Vinyl
Lot
- Size: 0.25 Acres
- Dimensions: 50 x 220
- Features: Level, 0-2.9999, City/Town/Suburb
Details
- Parcel number: 710824355010.000026
- Zoning: UN1,None
- Zoning description: Single Family Residential
Construction
Type & style
- Home type: SingleFamily
- Architectural style: Square
- Property subtype: Single Family Residence
Materials
- Vinyl Siding
- Roof: Asphalt,Shingle,Dimensional Shingles
Condition
- New construction: No
- Year built: 1925
Utilities & green energy
- Gas: NIPSCO
- Sewer: City
- Water: City, South Bend Municipal Util
Green energy
- Energy efficient items: HVAC
Community & HOA
Community
- Features: None
- Subdivision: None
Location
- Region: South Bend
Financial & listing details
- Tax assessed value: $147,700
- Annual tax amount: $2,515
- Date on market: 10/19/2026
- Listing terms: Cash,Conventional,FHA,VA Loan
- Road surface type: Asphalt
Estimated market value
Not available
Estimated sales range
Not available
Not available
Price history
| Date | Event | Price |
|---|---|---|
| 10/19/2026 | Listed for sale | $259,900 |
Source:  IRMLS #202643275 Report a problem | ||
Public tax history
| Year | Property taxes | Tax assessment |
|---|---|---|
| 2025 | $2,758 +19.4% | $232,200 -0.9% |
| 2024 | $2,311 +69.7% | $234,200 +19% |
| 2023 | $1,362 +28.4% | $196,800 +67.6% |
| 2022 | $1,061 +21.3% | $117,400 +25.6% |
| 2021 | $875 +8.1% | $93,500 +18.8% |
| 2020 | $809 -4.9% | $78,700 -2.7% |
| 2019 | $851 +11.6% | $80,900 +5.1% |
| 2018 | $762 -1.2% | $77,000 +20.3% |
| 2017 | $772 +7.5% | $64,000 |
| 2016 | $718 -1.3% | $64,000 +1.1% |
| 2014 | $727 -12.9% | $63,300 -12.8% |
| 2013 | $835 -7.5% | $72,600 -6.7% |
| 2012 | $903 +50.8% | $77,800 +49.6% |
| 2011 | $599 +2.3% | $52,000 |
| 2010 | $586 +67.8% | $52,000 +46.1% |
| 2009 | $349 | $35,600 -51.8% |
| 2007 | -- | $73,900 +21.9% |
| 2006 | $2,445 +9.9% | $60,600 -30% |
| 2003 | $2,225 | $86,610 +899% |
| 2001 | -- | $8,670 |
Find assessor info on the county website
Monthly payment
Est. payment
Payment breakdown
Explore the cost of this home by adjusting the details. Changes won't be saved.Climate risks
Neighborhood: 46614
Nearby schools
Schools provided by the listing agent
- Elementary: Monroe
- Middle: Jackson
- High: Riley
- District: South Bend Community School Corp.
Source: IRMLS. This data may not be complete. We recommend contacting the local school district to confirm school assignments for this home.
Similar homes
- $225,0003 bd1 ba1.3k sqft1234 Catherwood Dr, South Bend, IN 46614For Sale
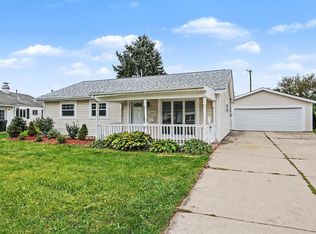 MLS ID #202643499, Daniel Beirne, Opendoor Brokerage LLC.. IRMLS
- $218,9004 bd2 ba1.5k sqft4119 York Rd, South Bend, IN 46614For Sale
 MLS ID #202641658, Eduardo Arevalo, CENTURY 21 Bradley Realty, Inc. IRMLS
- $--4 bd3 ba1.9k sqft817 Leland Ave, South Bend, IN 46616Auction
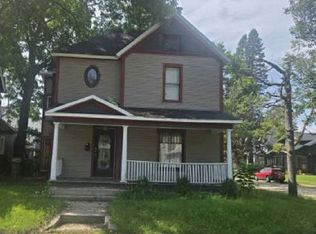 Xome
- $265,0003 bd3 ba1.9k sqft61594 Elderberry Ln, South Bend, IN 46614For Sale
 MLS ID #202626359, Toni L Carter, Weichert Rltrs-J.Dunfee&Assoc.. IRMLS
