Welcome to 2806 S Michigan Street in South Bend's Erskine Park neighborhood. This renovated 2-bedroom, 1-bath home features new luxury vinyl plank flooring, fresh paint, and updated lighting. Major improvements include a newer roof, updated HVAC, plumbing, windows, a fully updated kitchen, and a remodeled bathroom with custom tilework. The kitchen features white cabinetry, butcher block countertops, tile backsplash, and stainless steel appliances. Both bedrooms are located on the main level, while the upstairs bonus space offers flexibility for a home office, hobby room, or additional living area. An enclosed front porch, unfinished basement, and landscaped yard complete the property. Move-in ready and priced at $164,900. Schedule your showing today!
Active
$164,900
2806 S Michigan St, South Bend, IN 46614
2beds
1,208sqft
Single Family Residence
Built in 1923
4,791 Square Feet Lot
$162,100 Zestimate®
$--/sqft
$-- HOA
What's special
Landscaped yardEnclosed front porchFully updated kitchenUpdated lightingFresh paintStainless steel appliancesButcher block countertops
- 1 day
- 232
- 26
Zillow last checked:
Listing updated:
Listed by:
Stephen DiJulius Cell:574-250-0893,
St. Joseph Realty Group
Source: IRMLS,MLS#: 202643270
Facts & features
Interior
Bedrooms & bathrooms
- Bedrooms: 2
- Bathrooms: 1
- Full bathrooms: 1
- Main level bedrooms: 2
Bedroom 1
- Level: Main
Bedroom 2
- Level: Main
Heating
- Natural Gas, Forced Air
Cooling
- Central Air
Appliances
- Included: Refrigerator, Exhaust Fan
Features
- Ceiling Fan(s), Eat-in Kitchen, Tub/Shower Combination
- Flooring: Carpet, Laminate
- Basement: Partial,Unfinished,Block
- Attic: Walk-up
- Has fireplace: No
- Fireplace features: None
Interior area
- Total structure area: 1,944
- Total interior livable area: 1,208 sqft
- Finished area above ground: 1,208
- Finished area below ground: 0
Video & virtual tour
Property
Features
- Levels: One
- Stories: 1
- Patio & porch: Enclosed
Lot
- Size: 4,791 Square Feet
- Dimensions: 39 x 118
- Features: Level, 0-2.9999, City/Town/Suburb, Landscaped
Details
- Parcel number: 710824178002.000026
Construction
Type & style
- Home type: SingleFamily
- Architectural style: Bungalow
- Property subtype: Single Family Residence
Materials
- Vinyl Siding
- Roof: Shingle
Condition
- New construction: No
- Year built: 1923
Utilities & green energy
- Gas: NIPSCO
- Sewer: Public Sewer
- Water: Public, South Bend Municipal Util
Community & HOA
Community
- Features: Sidewalks
- Subdivision: Eckman
Location
- Region: South Bend
Financial & listing details
- Tax assessed value: $47,700
- Annual tax amount: $1,152
- Date on market: 10/19/2026
- Listing terms: Cash,Conventional,FHA,VA Loan
Estimated market value
$162,100
$154,000 - $170,000
$1,187/mo
Price history
| Date | Event | Price |
|---|---|---|
| 10/19/2026 | Listed for sale | $164,900+129% |
Source:  IRMLS #202643270 Report a problem | ||
| 7/17/2026 | Sold | $72,000-24.6% |
Source: IRMLS #202610558 Report a problem | ||
| 7/6/2026 | Pending sale | $95,500 |
Source: IRMLS #202610558 Report a problem | ||
| 4/23/2026 | Price change | $95,500-2.1% |
Source: IRMLS #202610558 Report a problem | ||
| 3/30/2026 | Listed for sale | $97,500 |
Source: IRMLS #202610558 Report a problem | ||
Public tax history
| Year | Property taxes | Tax assessment |
|---|---|---|
| 2025 | $1,120 +45% | $47,700 +0.4% |
| 2024 | $772 -0.7% | $47,500 +46.6% |
| 2023 | $778 +13.7% | $32,400 -5% |
| 2022 | $684 +0% | $34,100 +19.6% |
| 2021 | $684 +1.2% | $28,500 |
| 2020 | $676 -11.8% | $28,500 -15.7% |
| 2019 | $766 +8.8% | $33,800 +5.3% |
| 2018 | $704 -2.1% | $32,100 +20.7% |
| 2017 | $719 -25.5% | $26,600 |
| 2016 | $965 -0.5% | $26,600 -28.3% |
| 2014 | $970 -13.1% | $37,100 -12.9% |
| 2013 | $1,116 -7.1% | $42,600 -6.8% |
| 2012 | $1,201 +62% | $45,700 +62.1% |
| 2011 | $742 -1.6% | $28,200 |
| 2010 | $754 +51.3% | $28,200 +45.4% |
| 2009 | $499 | $19,400 +401.3% |
| 2001 | -- | $3,870 |
Find assessor info on the county website
Monthly payment
Est. payment
Payment breakdown
Explore the cost of this home by adjusting the details. Changes won't be saved.Climate risks
Neighborhood: 46614
Nearby schools
Schools provided by the listing agent
- Elementary: Monroe
- Middle: Marshall
- High: Riley
- District: South Bend Community School Corp.
Source: IRMLS. This data may not be complete. We recommend contacting the local school district to confirm school assignments for this home.
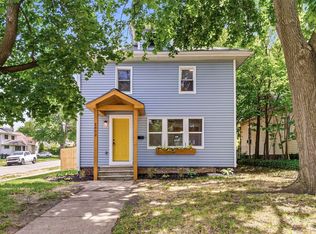

Similar homes
- $175,0003 bd1 ba816 sqft319 E Chippewa Ave, South Bend, IN 46614For Sale
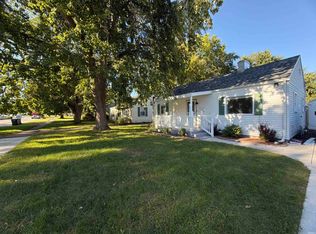 MLS ID #202643510, Daniel Beirne, Opendoor Brokerage LLC.. IRMLS
- $155,0002 bd1 ba692 sqft202 E Oakside St, South Bend, IN 46614For Sale
 MLS ID #202635935, Heather N Flannery, Front Door Real Estate Team. IRMLS
- $155,0002 bd1 ba768 sqft3719 Carroll St, South Bend, IN 46614For Sale
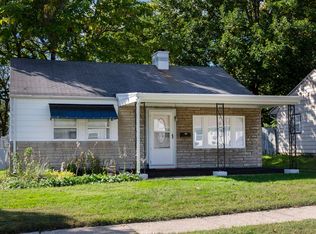 MLS ID #202641247, Carina Cruz, Michiana Realty LLC. IRMLS
- $224,9004 bd1 ba1.5k sqft1719 Hilltop Dr, South Bend, IN 46614For Sale
 MLS ID #202643187, Drew Overmyer, At Home Realty Group. IRMLS
