Welcome to this lovely house in South Bend, 12 minutes away from Notre Dame University. It offers two bedrooms possibly three and two full bathrooms. When you enter the house the first thing you'll see is a beautiful enclosed porch with plenty of windows that showers the room with lots of natural light to enjoy reading your favorite book anytime. This house features new luxury vinyl plank flooring throughout the house, fresh paint, newer furnace and all new electrical fixtures. Two completely beautifully renovated bathrooms, an adorable remodeled kitchen featuring tiled backsplash, new flooring, new countertops and brand new stainless steel kitchen appliances. The back room could work as an office, a family room or even as a third bedroom. Believe it or not there is more storage in this house for example a detached garage, an attic, a basement and plenty of parking space around the house. In the basement you will find the second full bathroom and the laundry room with a washer and dryer. This house has almost everything you are looking for including a cute fenced backyard. Welcome home.
Active
Price cut: $2K (9/4)
$163,900
1338 Obrien St, South Bend, IN 46628
2beds
840sqft
Single Family Residence
Built in 1926
4,791 Square Feet Lot
$161,300 Zestimate®
$--/sqft
$-- HOA
What's special
Detached garageNewer furnaceAdorable remodeled kitchenNew flooringFresh paintTiled backsplashCompletely beautifully renovated bathrooms
- 22 days
- 464
- 50
Zillow last checked:
Listing updated:
Listed by:
Mirian Ortiz Cardoso Office:574-293-1010,
Berkshire Hathaway HomeServices Elkhart
Source: IRMLS,MLS#: 202633571
Facts & features
Interior
Bedrooms & bathrooms
- Bedrooms: 2
- Bathrooms: 2
- Full bathrooms: 2
- Main level bedrooms: 2
Bedroom 1
- Level: Main
Bedroom 2
- Level: Main
Family room
- Area: 154
- Dimensions: 22 x 7
Kitchen
- Area: 99
- Dimensions: 9 x 11
Living room
- Area: 130
- Dimensions: 13 x 10
Heating
- Natural Gas
Cooling
- Central Air
Appliances
- Included: Dishwasher, Microwave, Refrigerator, Washer, Dryer-Gas, Ice Maker, Gas Range, Gas Water Heater, Water Softener Owned
Features
- Flooring: Hardwood
- Windows: Blinds
- Basement: Partially Finished,Block
- Attic: Pull Down Stairs
- Has fireplace: No
Interior area
- Total structure area: 840
- Total interior livable area: 840 sqft
- Finished area above ground: 840
- Finished area below ground: 0
Video & virtual tour
Property
Parking
- Total spaces: 1
- Parking features: Detached, Garage Door Opener
- Garage spaces: 1
Features
- Levels: One
- Stories: 1
- Patio & porch: Screened
- Fencing: Chain Link
Lot
- Size: 4,791 Square Feet
- Dimensions: 39x125
- Features: Level
Details
- Additional structures: None
- Parcel number: 710803204008.000026
Construction
Type & style
- Home type: SingleFamily
- Property subtype: Single Family Residence
Materials
- Vinyl Siding
Condition
- New construction: No
- Year built: 1926
Utilities & green energy
- Sewer: City
- Water: City
Community & HOA
Community
- Subdivision: Elwood
Location
- Region: South Bend
Financial & listing details
- Tax assessed value: $72,500
- Annual tax amount: $619
- Date on market: 8/17/2026
- Listing terms: Cash,Conventional,FHA
Estimated market value
$161,300
$153,000 - $169,000
$1,164/mo
Price history
| Date | Event | Price |
|---|---|---|
| 9/4/2026 | Price change | $163,900-1.2% |
Source:  IRMLS #202633571 Report a problem IRMLS #202633571 Report a problem | ||
| 8/17/2026 | Listed for sale | $165,900+99.9% |
Source: IRMLS #202633571 Report a problem | ||
| 1/30/2026 | Sold | $83,000-7.8% |
Source: IRMLS #202535109 Report a problem | ||
| 1/16/2026 | Pending sale | $90,000 |
Source: IRMLS #202535109 Report a problem | ||
| 9/2/2025 | Listed for sale | $90,000+16.9% |
Source: IRMLS #202535109 Report a problem | ||
| 11/24/2021 | Sold | $77,000+2.7%$92/sqft |
Source: Cressy Everett solds #202140684_46628 Report a problem | ||
| 10/12/2021 | Listed for sale | $75,000 |
Source: IRMLS #202140684 Report a problem | ||
| 10/4/2021 | Pending sale | $75,000 |
Source: IRMLS #202140684 Report a problem | ||
| 9/28/2021 | Listed for sale | $75,000 |
Source: IRMLS #202140684 Report a problem | ||
Public tax history
| Year | Property taxes | Tax assessment |
|---|---|---|
| 2025 | $740 +26.9% | $72,500 +6.3% |
| 2024 | $583 +8.9% | $68,200 +24.2% |
| 2023 | $535 | $54,900 +13.2% |
| 2022 | -- | $48,500 +21.3% |
| 2021 | -- | $40,000 -12.5% |
| 2020 | -- | $45,700 +39.3% |
| 2019 | -- | $32,800 +13.1% |
| 2018 | $33 -18.8% | $29,000 +1% |
| 2017 | $40 -87.5% | $28,700 |
| 2016 | $321 -20.2% | $28,700 -18% |
| 2014 | $402 -14.9% | $35,000 -14.8% |
| 2013 | $473 -13.3% | $41,100 -13.1% |
| 2012 | $545 +91.6% | $47,300 +91.5% |
| 2011 | $285 +2.3% | $24,700 |
| 2010 | $278 +37.1% | $24,700 +19.3% |
| 2009 | $203 | $20,700 -54% |
| 2007 | -- | $45,000 -43.2% |
| 2006 | $543 -5.4% | $79,200 |
| 2004 | $574 -2.5% | $79,200 -13.2% |
| 2003 | $589 | $91,290 +2165.3% |
| 2001 | -- | $4,030 |
Find assessor info on the county website
Monthly payment
Est. payment
Payment breakdown
Explore the cost of this home by adjusting the details. Changes won't be saved.Climate risks
Neighborhood: Lasalle Area
Nearby schools
Schools provided by the listing agent
- Elementary: Harrison
- Middle: Dickinson
- High: Clay
- District: South Bend Community School Corp.
Source: IRMLS. This data may not be complete. We recommend contacting the local school district to confirm school assignments for this home.
Similar homes
- $134,9002 bd2 ba912 sqft1322 Johnson St, South Bend, IN 46628For Sale
 MLS ID #202637064, Zena Marie Capers, Berkshire Hathaway HomeServices Northern Indiana Real Estate. IRMLS
 - $153,0003 bd1 ba1k sqft1233 Wilber St, South Bend, IN 46628For Sale
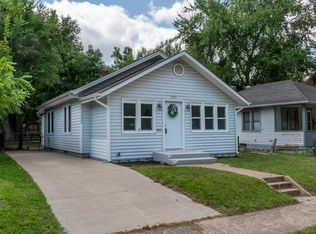 MLS ID #202632437, Alejandra Gomez, Cressy & Everett - South Bend. IRMLS
 - $137,0002 bd1 ba748 sqft814 Sancome Ave, South Bend, IN 46628For Sale
 MLS ID #202633402, Alejandra Gomez, Cressy & Everett - South Bend. IRMLS
 - $145,0003 bd1 ba1k sqft1249 N Meade St, South Bend, IN 46628For Sale
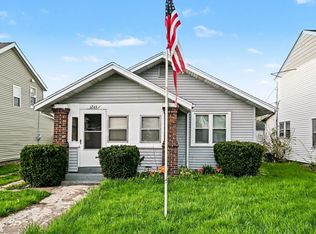 MLS ID #202614980, Sentail B Holt, Coldwell Banker Realty. IRMLS
