Welcome home to: 753 S. 32nd Street! Adorable home sits on a corner lot in River Park with BRAND NEW SIDEWALKS! Two bedrooms with NEW CARPET, UPDATED BATHROOM with ceramic tile, NEW LAMINATE FLOORING in living room, NEWER WATER HEATER, FURNACE & ROOF are 10 years old, ALL NEW WINDOWS IN THE PAST 5 YEARS TOO! You will love spending time outside on either your LARGE FRONT PORCH or YOUR SHADED AND FENCED IN BACKYARD leading to your detached ONE STALL GARAGE! Convenient location and move in ready! You will love it!
Active
Price cut: $10K (8/31)
$159,000
753 S 32nd St, South Bend, IN 46615
2beds
816sqft
Single Family Residence
Built in 1926
5,227 Square Feet Lot
$154,300 Zestimate®
$--/sqft
$-- HOA
What's special
Detached one stall garageTwo bedroomsLarge front porchCorner lotNew carpet
- 24 days
- 647
- 54
Likely to sell faster than
Zillow last checked:
Listing updated:
Listed by:
Debbie Foster Cell:574-298-1428,
Cressy & Everett - South Bend
Source: IRMLS,MLS#: 202632811
Facts & features
Interior
Bedrooms & bathrooms
- Bedrooms: 2
- Bathrooms: 1
- Full bathrooms: 1
- Main level bedrooms: 2
Bedroom 1
- Level: Main
Bedroom 2
- Level: Main
Dining room
- Level: Main
- Area: 121
- Dimensions: 11 x 11
Kitchen
- Level: Main
- Area: 88
- Dimensions: 11 x 8
Living room
- Level: Main
- Area: 143
- Dimensions: 11 x 13
Heating
- Natural Gas, Forced Air
Cooling
- Window Unit(s)
Appliances
- Included: Refrigerator, Washer, Dryer-Electric, Electric Range, Gas Water Heater
Features
- Laminate Counters, Tub/Shower Combination
- Flooring: Carpet, Laminate, Tile
- Windows: Blinds
- Basement: Full,Unfinished,Block
- Has fireplace: No
Interior area
- Total structure area: 1,632
- Total interior livable area: 816 sqft
- Finished area above ground: 816
- Finished area below ground: 0
Video & virtual tour
Property
Parking
- Total spaces: 1
- Parking features: Detached, Garage Door Opener
- Garage spaces: 1
Features
- Levels: One
- Stories: 1
- Patio & porch: Porch Covered
- Fencing: Partial,Wood
Lot
- Size: 5,227 Square Feet
- Dimensions: 42x120
- Features: Corner Lot, Level, 0-2.9999, Rural Subdivision
Details
- Parcel number: 710908453028.000026
Construction
Type & style
- Home type: SingleFamily
- Architectural style: Bungalow
- Property subtype: Single Family Residence
Materials
- Aluminum Siding
- Roof: Shingle
Condition
- New construction: No
- Year built: 1926
Utilities & green energy
- Gas: NIPSCO
- Sewer: City
- Water: City, South Bend Municipal Util
Community & HOA
Community
- Subdivision: River Park
Location
- Region: South Bend
Financial & listing details
- Tax assessed value: $150,100
- Annual tax amount: $3,490
- Date on market: 8/12/2026
- Listing terms: Cash,Conventional,FHA,VA Loan
Estimated market value
$154,300
$147,000 - $162,000
$1,193/mo
Price history
| Date | Event | Price |
|---|---|---|
| 8/31/2026 | Price change | $159,000-5.9% |
Source:  IRMLS #202632811 Report a problem IRMLS #202632811 Report a problem | ||
| 8/12/2026 | Listed for sale | $169,000 |
Source: IRMLS #202632811 Report a problem | ||
Public tax history
| Year | Property taxes | Tax assessment |
|---|---|---|
| 2025 | $3,268 +9% | $150,100 +8.3% |
| 2024 | $2,999 +19.7% | $138,600 +10.2% |
| 2023 | $2,505 +11% | $125,800 +20.5% |
| 2022 | $2,256 +16.7% | $104,400 +11.1% |
| 2021 | $1,934 +34.5% | $94,000 +16.6% |
| 2020 | $1,438 +112.4% | $80,600 +12.1% |
| 2019 | $677 -6.9% | $71,900 +16.9% |
| 2018 | $727 -54.5% | $61,500 +1% |
| 2017 | $1,597 +2.7% | $60,900 -0.2% |
| 2016 | $1,555 -1.2% | $61,000 +1.3% |
| 2014 | $1,573 +142.2% | $60,200 -0.2% |
| 2013 | $649 +2.6% | $60,300 -0.8% |
| 2012 | $633 +26.5% | $60,800 +14.9% |
| 2011 | $500 +6.2% | $52,900 -0.9% |
| 2010 | $471 -5.2% | $53,400 -14.3% |
| 2009 | $498 | $62,300 +4.9% |
| 2007 | -- | $59,400 -43.1% |
| 2006 | $633 -5.4% | $104,400 |
| 2004 | $670 -65.1% | $104,400 +54.7% |
| 2003 | $1,916 | $67,500 +1223.5% |
| 2001 | -- | $5,100 |
Find assessor info on the county website
Monthly payment
Est. payment
Payment breakdown
Explore the cost of this home by adjusting the details. Changes won't be saved.Climate risks
Neighborhood: River Park
Nearby schools
Schools provided by the listing agent
- Elementary: Nuner
- Middle: Edison
- High: Adams
- District: South Bend Community School Corp.
Source: IRMLS. This data may not be complete. We recommend contacting the local school district to confirm school assignments for this home.
Similar homes
- $160,0002 bd1 ba1k sqft810 S 32nd St, South Bend, IN 46615For Sale
 MLS ID #202630824, Chelssie E Urankar, Brick Built Real Estate. IRMLS
 - $149,9002 bd1 ba794 sqft613 S 36th St, South Bend, IN 46615For Sale
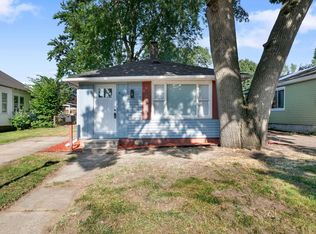 MLS ID #202629932, Niel Kluszczynski, Realty Plus, Inc.. IRMLS
 - $169,5002 bd1 ba936 sqft1221 S 32nd St, South Bend, IN 46615For Sale
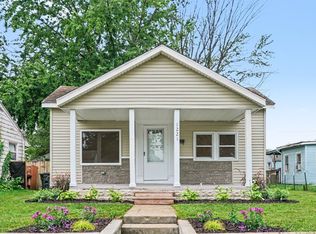 MLS ID #202633361, Kelly Wentzlof, Milestone Realty, LLC. IRMLS
 - $139,9002 bd1 ba907 sqft730 S 32nd St, South Bend, IN 46615For Sale
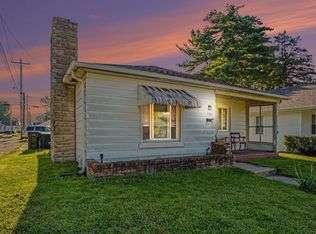 MLS ID #202635319, Alicia C Woods, R1 Property Group LLC. IRMLS
