Welcome to this tastefully updated 2 bed 1 bath Mishawaka charmer! This gem of a home is near the beautiful and fun Mary Gibbard Park, by shopping, and is situated on a spacious lot with 3 sheds, one being she shed style, perfect for a home office or art studio. Included in the sale will be a new appliance package that will be installed before close. Bring your vision to this listing and make it your home!
Active
Price cut: $5K (10/12)
$124,500
803 Carlton St, Mishawaka, IN 46544
2beds
876sqft
Single Family Residence
Built in 1926
6,969 Square Feet Lot
$125,700 Zestimate®
$--/sqft
$-- HOA
What's special
Spacious lotTastefully updated
- 72 days
- 889
- 86
Zillow last checked:
Listing updated:
Listed by:
Tim D McKinnies Cell:574-274-8275,
McKinnies Realty, LLC,
Leroy Sanchez,
McKinnies Realty, LLC
Source: IRMLS,MLS#: 202632028
Facts & features
Interior
Bedrooms & bathrooms
- Bedrooms: 2
- Bathrooms: 1
- Full bathrooms: 1
- Main level bedrooms: 2
Bedroom 1
- Level: Main
Bedroom 2
- Level: Main
Dining room
- Level: Main
- Area: 130
- Dimensions: 13 x 10
Kitchen
- Level: Main
- Area: 80
- Dimensions: 10 x 8
Living room
- Level: Main
- Area: 150
- Dimensions: 15 x 10
Heating
- Natural Gas
Cooling
- Central Air
Appliances
- Included: Refrigerator, Gas Range
Features
- Flooring: Vinyl, Other
- Basement: Full,Unfinished,Block
- Has fireplace: No
Interior area
- Total structure area: 1,470
- Total interior livable area: 876 sqft
- Finished area above ground: 876
- Finished area below ground: 0
Video & virtual tour
Property
Parking
- Total spaces: 1
- Parking features: Detached, Concrete
- Garage spaces: 1
- Has uncovered spaces: Yes
Features
- Levels: One
- Stories: 1
- Fencing: Full,Chain Link,Wood
Lot
- Size: 6,969 Square Feet
- Dimensions: 40x175
- Features: Level, City/Town/Suburb
Details
- Additional structures: Outbuilding
- Parcel number: 710917451022.000023
Construction
Type & style
- Home type: SingleFamily
- Property subtype: Single Family Residence
Materials
- Vinyl Siding
- Roof: Shingle
Condition
- New construction: No
- Year built: 1926
Utilities & green energy
- Electric: Mishawaka Utility
- Gas: NIPSCO
- Sewer: City
- Water: City
Community & HOA
Community
- Subdivision: St Joseph(s)
Location
- Region: Mishawaka
Financial & listing details
- Tax assessed value: $126,400
- Annual tax amount: $2,971
- Date on market: 8/6/2026
- Listing terms: Cash,Conventional,FHA
Estimated market value
$125,700
$119,000 - $132,000
$1,348/mo
Price history
| Date | Event | Price |
|---|---|---|
| 10/12/2026 | Price change | $124,500-3.9% |
Source:  IRMLS #202632028 Report a problem IRMLS #202632028 Report a problem | ||
| 9/29/2026 | Price change | $129,500-7.2% |
Source: IRMLS #202632028 Report a problem | ||
| 9/11/2026 | Price change | $139,500-6.3% |
Source: IRMLS #202632028 Report a problem | ||
| 9/4/2026 | Price change | $148,900-3.9% |
Source: IRMLS #202632028 Report a problem | ||
| 8/6/2026 | Listed for sale | $154,900+55.1% |
Source: IRMLS #202632028 Report a problem | ||
| 4/21/2022 | Listing removed | -- |
Source: Zillow Rental Manager Report a problem | ||
| 4/13/2022 | Listed for rent | $1,200$1/sqft |
Source: Zillow Rental Manager Report a problem | ||
| 2/8/2022 | Pending sale | $99,900 |
Source: IRMLS #202203631 Report a problem | ||
| 2/4/2022 | Listed for sale | $99,900+46.9% |
Source: IRMLS #202203631 Report a problem | ||
| 10/17/2009 | Listing removed | $68,000$78/sqft |
Source: Prudential Real Estate #235996 Report a problem | ||
| 4/11/2009 | Listed for sale | $68,000$78/sqft |
Source: Prudential Real Estate #235996 Report a problem | ||
Public tax history
| Year | Property taxes | Tax assessment |
|---|---|---|
| 2025 | $2,576 -0.1% | $126,400 +16.3% |
| 2024 | $2,578 +110.4% | $108,700 +3.7% |
| 2023 | $1,225 +21% | $104,800 +6.3% |
| 2022 | $1,012 +29% | $98,600 +18.5% |
| 2021 | $784 +9.5% | $83,200 +20.4% |
| 2020 | $716 -51% | $69,100 +12% |
| 2019 | $1,462 +2.6% | $61,700 +12.2% |
| 2018 | $1,425 +42.5% | $55,000 +0.5% |
| 2017 | $1,000 +205.5% | $54,700 +2.2% |
| 2016 | $327 +4.3% | $53,500 +60.7% |
| 2014 | $314 -0.6% | $33,300 |
| 2013 | $316 -0.4% | $33,300 -55.8% |
| 2012 | $317 -39.2% | $75,300 +32.3% |
| 2011 | $521 -4.3% | $56,900 -9.8% |
| 2010 | $545 +6.9% | $63,100 |
| 2009 | $510 | $63,100 +15.6% |
| 2007 | -- | $54,600 -43.4% |
| 2006 | $548 +0.2% | $96,400 |
| 2004 | $547 +2.8% | $96,400 -10.6% |
| 2003 | $532 | $107,890 +2717% |
| 2001 | -- | $3,830 |
Find assessor info on the county website
Monthly payment
Est. payment
Payment breakdown
Explore the cost of this home by adjusting the details. Changes won't be saved.Climate risks
Neighborhood: 46544
Nearby schools
Schools provided by the listing agent
- Elementary: Lasalle
- Middle: John Young
- High: Mishawaka
- District: School City of Mishawaka
Source: IRMLS. This data may not be complete. We recommend contacting the local school district to confirm school assignments for this home.


Similar homes
- $150,0002 bd1 ba1.2k sqft202 Strathmoor Ave, Mishawaka, IN 46544For Sale
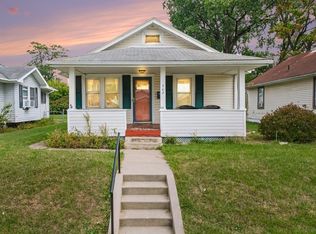 MLS ID #202640957, Paige D Corbalis, Brick Built Real Estate. IRMLS
 - $159,9002 bd1 ba725 sqft2109 Panama St, Mishawaka, IN 46544For Sale
 MLS ID #202641090, Lisa Leblanc, Cressy & Everett - South Bend. IRMLS
 - $120,0003 bd2 ba1.2k sqft918 E Fox St, South Bend, IN 46613For Sale
 MLS ID #202642694, Teresa C Couch, Howard Hanna SB Real Estate. IRMLS
 - $123,0002 bd1 ba800 sqft502 S 32nd St, South Bend, IN 46615For Sale
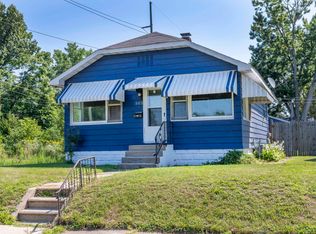 MLS ID #202631727, Linda S Smith, Cressy & Everett- Elkhart. IRMLS
