1344 E Bowman is a great bungalow-style home, located in South Bend. Whether looking to downsize or your first home purchase, this home offers 2 generously sized bedrooms, a nice bathroom, spacious kitchen with dishwasher, plus bonus dining room or den with access to the backyard. Another perk is the great detached garage and adorable porch that has so much potential.
Active
Price cut: $2K (10/16)
$118,000
1344 E Bowman St, South Bend, IN 46613
2beds
816sqft
Single Family Residence
Built in 1923
5,227 Square Feet Lot
$115,900 Zestimate®
$--/sqft
$-- HOA
What's special
Detached garageAdorable porchSpacious kitchen with dishwasherNice bathroom
- 88 days
- 241
- 15
Zillow last checked:
Listing updated:
Listed by:
Jennifer Kerrn teamkerrn1@gmail.com,
Keller Williams Realty Group
Source: IRMLS,MLS#: 202629636
Facts & features
Interior
Bedrooms & bathrooms
- Bedrooms: 2
- Bathrooms: 1
- Full bathrooms: 1
- Main level bedrooms: 2
Bedroom 1
- Level: Main
Bedroom 2
- Level: Main
Heating
- Natural Gas, Conventional, Forced Air
Cooling
- Central Air
Appliances
- Included: Range/Oven Hook Up Gas, Dishwasher, Microwave, Refrigerator, Washer, Gas Range, Gas Water Heater
- Laundry: Gas Dryer Hookup, Washer Hookup
Features
- Laminate Counters
- Basement: Michigan Basement,Unfinished,Block
- Has fireplace: No
Interior area
- Total structure area: 1,428
- Total interior livable area: 816 sqft
- Finished area above ground: 816
- Finished area below ground: 0
Video & virtual tour
Property
Parking
- Total spaces: 2
- Parking features: Detached
- Garage spaces: 2
Features
- Levels: One
- Stories: 1
Lot
- Size: 5,227 Square Feet
- Dimensions: 40X130
- Features: Level, City/Town/Suburb
Details
- Parcel number: 710918379005.000026
Construction
Type & style
- Home type: SingleFamily
- Architectural style: Bungalow,Ranch
- Property subtype: Single Family Residence
Materials
- Aluminum Siding
Condition
- New construction: No
- Year built: 1923
Utilities & green energy
- Sewer: Public Sewer
- Water: Public
Community & HOA
Community
- Subdivision: None
Location
- Region: South Bend
Financial & listing details
- Tax assessed value: $116,500
- Annual tax amount: $1,234
- Date on market: 7/23/2026
- Listing terms: Cash,Conventional
Estimated market value
$115,900
$110,000 - $122,000
$1,038/mo
Price history
| Date | Event | Price |
|---|---|---|
| 10/16/2026 | Price change | $118,000-1.7% |
Source:  IRMLS #202629636 Report a problem IRMLS #202629636 Report a problem | ||
| 8/19/2026 | Price change | $120,000-3.9% |
Source: IRMLS #202629636 Report a problem | ||
| 8/10/2026 | Price change | $124,900-2.3% |
Source: IRMLS #202629636 Report a problem | ||
| 8/3/2026 | Price change | $127,900-1.5% |
Source: IRMLS #202629636 Report a problem | ||
| 7/23/2026 | Listed for sale | $129,900+54.6% |
Source: IRMLS #202629636 Report a problem | ||
| 6/17/2022 | Sold | $84,000+6.3%$103/sqft |
Source: Cressy Everett solds #202218222_46613 Report a problem | ||
| 5/17/2022 | Pending sale | $79,000 |
Source: IRMLS #202218222 Report a problem | ||
| 5/14/2022 | Listed for sale | $79,000 |
Source: IRMLS #202218222 Report a problem | ||
Public tax history
| Year | Property taxes | Tax assessment |
|---|---|---|
| 2025 | $1,031 +22.7% | $116,500 +25.3% |
| 2024 | $840 -4.5% | $93,000 +17.6% |
| 2023 | $880 -37.8% | $79,100 |
| 2022 | $1,414 +15.7% | $79,100 +34.3% |
| 2021 | $1,221 +2.3% | $58,900 +15.7% |
| 2020 | $1,194 -3.6% | $50,900 -14% |
| 2019 | $1,239 +19.2% | $59,200 +15% |
| 2018 | $1,039 -2% | $51,500 +28.7% |
| 2017 | $1,061 -13.6% | $40,000 |
| 2016 | $1,227 +148.3% | $40,000 -4.8% |
| 2014 | $494 +14.6% | $42,000 +14.8% |
| 2013 | $431 -0.2% | $36,600 |
| 2012 | $432 +44.8% | $36,600 +41.3% |
| 2011 | $298 -9.6% | $25,900 -11.6% |
| 2010 | $330 +41.5% | $29,300 +23.1% |
| 2009 | $233 | $23,800 -54.8% |
| 2007 | -- | $52,700 -33.1% |
| 2006 | $540 -5.4% | $78,800 |
| 2004 | $571 -2.5% | $78,800 -14.9% |
| 2003 | $586 | $92,600 +1913% |
| 2001 | -- | $4,600 |
Find assessor info on the county website
Monthly payment
Est. payment
Payment breakdown
Explore the cost of this home by adjusting the details. Changes won't be saved.Climate risks
Neighborhood: 46613
Nearby schools
Schools provided by the listing agent
- Elementary: Lincoln
- Middle: Marshall
- High: Riley
- District: South Bend Community School Corp.
Source: IRMLS. This data may not be complete. We recommend contacting the local school district to confirm school assignments for this home.

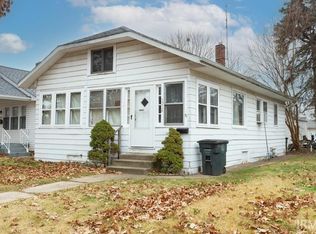
Similar homes
- $105,0002 bd1 ba948 sqft221 Haney Ave, South Bend, IN 46613For Sale
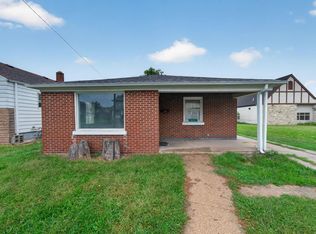 MLS ID #202637543, Michele L Matheis, Cressy & Everett - South Bend. IRMLS
 - $104,9002 bd1 ba816 sqft1116 E Bowman St, South Bend, IN 46613For Sale
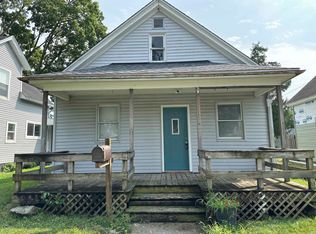 MLS ID #202632785, Timothy Sullivan, Re/Max County Wide 1st. IRMLS
 - $115,0001 bd2 ba660 sqft1122 W 8th St, Mishawaka, IN 46544For Sale
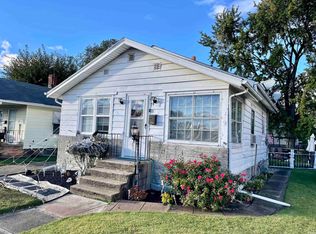 MLS ID #202643163, Michael M Worden, Howard Hanna SB Real Estate. IRMLS
 - $112,0002 bd1 ba820 sqft809 E Fairview Ave, South Bend, IN 46614For Sale
 MLS ID #202623447, Linda S Smith, Cressy & Everett- Elkhart. IRMLS
