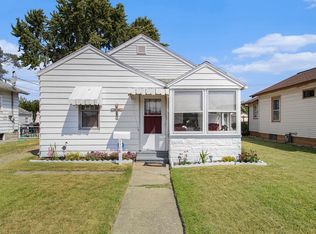
Welcome to 1122 W 8th Street in Mishawaka! This charming 1-bedroom, 1.5-bathroom home offers an excellent opportunity for those looking for comfortable, manageable living space or a great investment property. Featuring 660 square feet of finished living space above grade, this home offers a functional layout with the added convenience of an extra half bathroom in the basement. The unfinished basement provides additional storage space and possibilities for future use. One of the standout features of this property is the oversized detached one-car garage, offering plenty of room for parking, storage, a workshop, or hobby space. Whether you're a first-time homebuyer, looking to downsize, or searching for an investment opportunity, this property offers flexibility and potential. Conveniently located in Mishawaka near local parks, shopping, dining, and everyday amenities, you'll appreciate the accessibility this location provides. With its manageable size, additional bathroom, unfinished basement, and oversized garage, this home has plenty to offer. Schedule your private showing today! With an acceptable offer the seller is willing to have a new roof installed-buyer to have the opportunity to choose the color of the shingles.
Active
$115,000
1122 W 8th St, Mishawaka, IN 46544
1beds
660sqft
Single Family Residence
Built in 1923
4,791 Square Feet Lot
$88,000 Zestimate®
$--/sqft
$-- HOA
What's special
Oversized detached one-car garageManageable sizeFunctional layout
- 8 hours
- 87
- 2
Zillow last checked:
Listing updated:
Listed by:
Michael M Worden Ofc:574-207-7777,
Howard Hanna SB Real Estate
Source: IRMLS,MLS#: 202643163
Facts & features
Interior
Bedrooms & bathrooms
- Bedrooms: 1
- Bathrooms: 2
- Full bathrooms: 1
- 1/2 bathrooms: 1
- Main level bedrooms: 1
Bedroom 1
- Level: Main
Kitchen
- Level: Main
- Area: 121
- Dimensions: 11 x 11
Living room
- Level: Main
- Area: 187
- Dimensions: 17 x 11
Heating
- Natural Gas, Forced Air
Cooling
- Central Air
Features
- Basement: Full,Unfinished,Block
- Has fireplace: No
- Fireplace features: None
Interior area
- Total structure area: 1,320
- Total interior livable area: 660 sqft
- Finished area above ground: 660
- Finished area below ground: 0
Video & virtual tour
Property
Parking
- Total spaces: 1
- Parking features: Detached
- Garage spaces: 1
Features
- Levels: One
- Stories: 1
Lot
- Size: 4,791 Square Feet
- Dimensions: 40X117
- Features: Level
Details
- Parcel number: 710916312023.000023
Construction
Type & style
- Home type: SingleFamily
- Architectural style: Bungalow
- Property subtype: Single Family Residence
Materials
- Aluminum Siding, Limestone
Condition
- New construction: No
- Year built: 1923
Utilities & green energy
- Sewer: City
- Water: City
Community & HOA
Community
- Subdivision: None
Location
- Region: Mishawaka
Financial & listing details
- Tax assessed value: $84,200
- Annual tax amount: $1,386
- Date on market: 10/18/2026
- Listing terms: Cash,Conventional
Estimated market value
$88,000
$68,000 - $108,000
$894/mo
Price history
| Date | Event | Price |
|---|---|---|
| 10/18/2026 | Listed for sale | $115,000 |
Source:  IRMLS #202643163 Report a problem IRMLS #202643163 Report a problem | ||
Public tax history
| Year | Property taxes | Tax assessment |
|---|---|---|
| 2025 | $1,134 -2% | $84,200 +73.6% |
| 2024 | $1,157 +0.1% | $48,500 -1.6% |
| 2023 | $1,156 +4.8% | $49,300 |
| 2022 | $1,104 -9.4% | $49,300 +5.3% |
| 2021 | $1,218 +21.8% | $46,800 -9.1% |
| 2020 | $1,000 -15.4% | $51,500 +22.3% |
| 2019 | $1,182 -6.6% | $42,100 +5.8% |
| 2018 | $1,265 +4.7% | $39,800 +0.8% |
| 2017 | $1,209 -6% | $39,500 |
| 2016 | $1,286 +32.1% | $39,500 +9.7% |
| 2014 | $973 -3.7% | $36,000 |
| 2013 | $1,010 -22.3% | $36,000 -21.6% |
| 2012 | $1,301 +25.7% | $45,900 +30.8% |
| 2011 | $1,035 -10.6% | $35,100 -10% |
| 2010 | $1,158 +2.9% | $39,000 |
| 2009 | $1,125 | $39,000 -25.6% |
| 2007 | -- | $52,400 +17.8% |
| 2006 | $1,566 +17.6% | $44,500 -20.9% |
| 2003 | $1,331 | $56,290 +1332.3% |
| 2001 | -- | $3,930 |
Find assessor info on the county website
Monthly payment
Est. payment
Payment breakdown
Explore the cost of this home by adjusting the details. Changes won't be saved.Climate risks
Neighborhood: 46544
Nearby schools
Schools provided by the listing agent
- Elementary: Lasalle
- Middle: John Young
- High: Mishawaka
- District: School City of Mishawaka
Source: IRMLS. This data may not be complete. We recommend contacting the local school district to confirm school assignments for this home.

Similar homes
- $100,0002 bd1 ba920 sqft915 Jackson St, Mishawaka, IN 46544For Sale
 MLS ID #202640605, Wayne Ryan, McKinnies Realty, LLC. IRMLS
 - $124,5002 bd1 ba876 sqft803 Carlton St, Mishawaka, IN 46544For Sale
 MLS ID #202632028, Tim D McKinnies, McKinnies Realty, LLC. IRMLS
 - $130,0002 bd1 ba720 sqft1705 E Bowman St, South Bend, IN 46613For Sale
 MLS ID #202642818, Tyler Glenn, Tiffany Group Real Estate Advisors LLC. IRMLS
 - $159,9001 bd1 ba650 sqft921 Carlton St, Mishawaka, IN 46544For Sale
 MLS ID #202641983, Jill Brenay, RE/MAX 100. IRMLS
