Welcome to this darling one bedroom, one bath home in St Joseph Park! With hardwood floors throughout, an eat-in kitchen, a renovated full bath with walk-in shower, and main floor laundry and utilities, this little gem has everything you need. You will love the detached extended two car garage with a 300sq ft finished bonus room that has electric, heat, and A/C — great for studio, office, or hobby room. You'll love this extra space. And you can't beat the location! Close to area schools, parks, restaurants and shopping. Sitting on a manicured lawn this home is just waiting for you to make it your own!
Active
$159,900
921 Carlton St, Mishawaka, IN 46544
1beds
650sqft
Single Family Residence
Built in 1948
6,969 Square Feet Lot
$155,800 Zestimate®
$--/sqft
$-- HOA
What's special
Manicured lawnEat-in kitchenHardwood floors throughout
- 9 days
- 240
- 14
Zillow last checked:
Listing updated:
Listed by:
Jill Brenay Cell:574-315-3902,
RE/MAX 100
Source: IRMLS,MLS#: 202641983
Facts & features
Interior
Bedrooms & bathrooms
- Bedrooms: 1
- Bathrooms: 1
- Full bathrooms: 1
- Main level bedrooms: 1
Bedroom 1
- Level: Main
Kitchen
- Level: Main
Living room
- Level: Main
Heating
- Forced Air
Cooling
- Central Air
Features
- Basement: Full,Unfinished
- Has fireplace: No
Interior area
- Total structure area: 1,300
- Total interior livable area: 650 sqft
- Finished area above ground: 650
- Finished area below ground: 0
Video & virtual tour
Property
Parking
- Total spaces: 2
- Parking features: Detached
- Garage spaces: 2
Features
- Levels: One
- Stories: 1
Lot
- Size: 6,969 Square Feet
- Dimensions: 40X175
- Features: Level, 0-2.9999
Details
- Additional structures: Shed
- Parcel number: 710917455020.000023
Construction
Type & style
- Home type: SingleFamily
- Property subtype: Single Family Residence
Materials
- Vinyl Siding
Condition
- New construction: No
- Year built: 1948
Utilities & green energy
- Sewer: City
- Water: City
Community & HOA
Community
- Subdivision: St Joseph(s)
Location
- Region: Mishawaka
Financial & listing details
- Tax assessed value: $148,100
- Annual tax amount: $1,125
- Date on market: 10/9/2026
Estimated market value
$155,800
$148,000 - $164,000
$1,050/mo
Price history
| Date | Event | Price |
|---|---|---|
| 10/9/2026 | Listed for sale | $159,900 |
Source:  IRMLS #202641983 Report a problem IRMLS #202641983 Report a problem | ||
Public tax history
| Year | Property taxes | Tax assessment |
|---|---|---|
| 2025 | $781 +18.4% | $148,100 +20.3% |
| 2024 | $660 -22.8% | $123,100 +2.8% |
| 2023 | $855 +66.9% | $119,800 |
| 2022 | $512 +577.9% | $119,800 +15.9% |
| 2021 | $76 | $103,400 +19.8% |
| 2020 | -- | $86,300 +11.9% |
| 2019 | -- | $77,100 +8.7% |
| 2018 | -- | $70,900 +0.4% |
| 2017 | -- | $70,600 -0.1% |
| 2016 | -- | $70,700 +4.6% |
| 2014 | -- | $67,600 -0.3% |
| 2013 | -- | $67,800 -1.2% |
| 2012 | -- | $68,600 +28.7% |
| 2011 | -- | $53,300 -12% |
| 2010 | -- | $60,600 |
| 2009 | -- | $60,600 +1.8% |
| 2007 | -- | $59,500 -42% |
| 2006 | $26 +3.6% | $102,500 |
| 2004 | $25 -97.7% | $102,500 -9.6% |
| 2003 | $1,110 | $113,390 +3023.7% |
| 2001 | -- | $3,630 |
Find assessor info on the county website
Monthly payment
Est. payment
Payment breakdown
Explore the cost of this home by adjusting the details. Changes won't be saved.Climate risks
Neighborhood: 46544
Nearby schools
Schools provided by the listing agent
- Elementary: Lasalle
- Middle: John Young
- High: Mishawaka
- District: School City of Mishawaka
Source: IRMLS. This data may not be complete. We recommend contacting the local school district to confirm school assignments for this home.
Similar homes
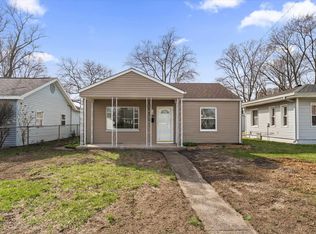
- $159,9002 bd1 ba725 sqft2109 Panama St, Mishawaka, IN 46544For Sale
 MLS ID #202641090, Lisa Leblanc, Cressy & Everett - South Bend. IRMLS
 - $115,0001 bd2 ba660 sqft1122 W 8th St, Mishawaka, IN 46544For Sale
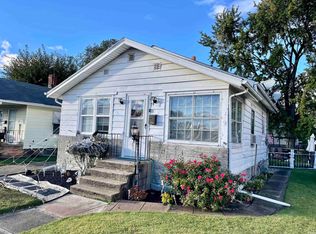 MLS ID #202643163, Michael M Worden, Howard Hanna SB Real Estate. IRMLS
 - $130,0002 bd1 ba720 sqft1705 E Bowman St, South Bend, IN 46613For Sale
 MLS ID #202642818, Tyler Glenn, Tiffany Group Real Estate Advisors LLC. IRMLS
 - $124,5002 bd1 ba876 sqft803 Carlton St, Mishawaka, IN 46544For Sale
 MLS ID #202632028, Tim D McKinnies, McKinnies Realty, LLC. IRMLS
