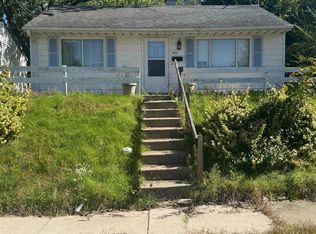
Ready to start building equity? Or maybe you’re looking for your next investment opportunity? Here’s your chance to own a Mishawaka property with plenty of potential. With a little vision and the right updates, this house could become a home again! Be greeted by the welcoming sunroom, followed by a spacious living room and two generously sized bedrooms. A breezeway connects the home to the one-stall attached garage and offers additional flexible space that could be used as a mudroom, home office, or whatever fits your needs. Downstairs, the basement provides additional storage and a laundry area, with room to make the space work for you. Conveniently located near shopping, parks, dining, and everyday amenities, this property is waiting for the right person to bring it back to life. Bring your ideas, roll up your sleeves, and come see the potential for yourself!
Pending
$100,000
915 Jackson St, Mishawaka, IN 46544
2beds
920sqft
Single Family Residence
Built in 1924
9,147 Square Feet Lot
$-- Zestimate®
$--/sqft
$-- HOA
What's special
Two generously sized bedroomsWelcoming sunroom
- 34 days
- 978
- 78
Likely to sell faster than
Zillow last checked:
Listing updated:
Listed by:
Wayne Ryan Office:574-271-3440,
McKinnies Realty, LLC,
Vanessa Ritsema,
McKinnies Realty, LLC
Source: IRMLS,MLS#: 202640605
Facts & features
Interior
Bedrooms & bathrooms
- Bedrooms: 2
- Bathrooms: 1
- Full bathrooms: 1
- Main level bedrooms: 2
Bedroom 1
- Level: Main
Bedroom 2
- Level: Main
Dining room
- Level: Main
- Area: 126
- Dimensions: 14 x 9
Kitchen
- Level: Main
- Area: 117
- Dimensions: 9 x 13
Living room
- Level: Main
- Area: 130
- Dimensions: 13 x 10
Heating
- Natural Gas, Forced Air
Cooling
- Central Air
Features
- Flooring: Carpet, Vinyl
- Basement: Unfinished
- Has fireplace: No
Interior area
- Total structure area: 1,840
- Total interior livable area: 920 sqft
- Finished area above ground: 920
- Finished area below ground: 0
Video & virtual tour
Property
Parking
- Total spaces: 1
- Parking features: Attached, Concrete
- Attached garage spaces: 1
- Has uncovered spaces: Yes
Features
- Levels: One
- Stories: 1
Lot
- Size: 9,147 Square Feet
- Dimensions: 76 x 118
- Features: Level, 0-2.9999, City/Town/Suburb
Details
- Parcel number: 710917481013.000023
Construction
Type & style
- Home type: SingleFamily
- Property subtype: Single Family Residence
Materials
- Brick, Vinyl Siding
- Roof: Shingle
Condition
- New construction: No
- Year built: 1924
Utilities & green energy
- Electric: Mishawaka Utility
- Gas: NIPSCO
- Sewer: City
- Water: City, Mishawaka Utility
Community & HOA
Community
- Subdivision: Milburn Place
Location
- Region: Mishawaka
Financial & listing details
- Tax assessed value: $153,900
- Annual tax amount: $1,459
- Date on market: 10/1/2026
- Listing terms: Cash,Conventional
- Road surface type: Paved
Estimated market value
Not available
Estimated sales range
Not available
$1,253/mo
Price history
| Date | Event | Price |
|---|---|---|
| 10/20/2026 | Pending sale | $100,000 |
Source:  IRMLS #202640605 Report a problem | ||
| 10/1/2026 | Listed for sale | $100,000 |
Source: IRMLS #202640605 Report a problem | ||
Public tax history
| Year | Property taxes | Tax assessment |
|---|---|---|
| 2025 | $1,570 +27.5% | $153,900 +8.5% |
| 2024 | $1,231 -13.2% | $141,900 +10.9% |
| 2023 | $1,418 +37.3% | $128,000 |
| 2022 | $1,033 +85.5% | $128,000 +19.4% |
| 2021 | $557 +56.8% | $107,200 +20.3% |
| 2020 | $355 +60% | $89,100 +13.8% |
| 2019 | $222 +0.5% | $78,300 +12.2% |
| 2018 | $221 +5% | $69,800 +1.9% |
| 2017 | $210 -25% | $68,500 |
| 2016 | $281 +5.3% | $68,500 -8.4% |
| 2014 | $267 -0.8% | $74,800 |
| 2013 | $269 -2.3% | $74,800 -0.9% |
| 2012 | $275 +124% | $75,500 +26.9% |
| 2011 | $123 -33.1% | $59,500 -11.2% |
| 2010 | $184 +6.2% | $67,000 |
| 2009 | $173 | $67,000 +2% |
| 2007 | -- | $65,700 -45.1% |
| 2006 | $473 -0.8% | $119,700 -0.2% |
| 2004 | $477 -38.7% | $119,900 -10.8% |
| 2003 | $777 | $134,390 +2682.4% |
| 2001 | -- | $4,830 |
Find assessor info on the county website
Monthly payment
Est. payment
Payment breakdown
Explore the cost of this home by adjusting the details. Changes won't be saved.Climate risks
Neighborhood: 46544
Nearby schools
Schools provided by the listing agent
- Elementary: Lasalle
- Middle: John Young
- High: Mishawaka
- District: School City of Mishawaka
Source: IRMLS. This data may not be complete. We recommend contacting the local school district to confirm school assignments for this home.

Similar homes
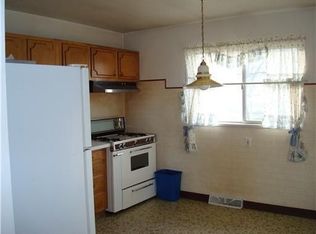
- $112,0002 bd1 ba920 sqft805 S 30th St, South Bend, IN 46615For Sale
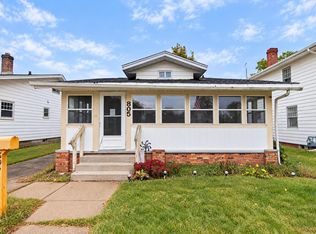 MLS ID #202644928, Stephen DiJulius, St. Joseph Realty Group. IRMLS
- $99,9002 bd1 ba812 sqft522 S 26th St, South Bend, IN 46615For Sale
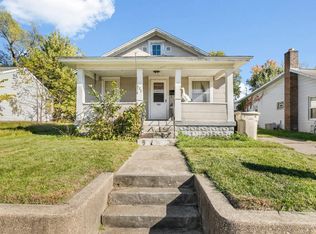 MLS ID #202643898, Amy L Bevier, St. Joseph Realty Group. IRMLS
- $115,0001 bd2 ba660 sqft1122 W 8th St, Mishawaka, IN 46544For Sale
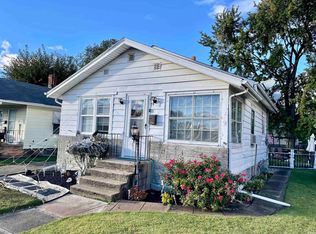 MLS ID #202643163, Michael M Worden, Howard Hanna SB Real Estate. IRMLS
- $94,0002 bd1 ba916 sqft2026 S Gertrude St, South Bend, IN 46613For Sale
 MLS ID #202645257, Shaquia S Hairston, Heartfelt Homes Realty. IRMLS
