Invest or Move-In. Quaint 2 bedroom 1 bath home that has been thoroughly updated. Located in Mishawaka this property shares a drive with the home located on 4th St. Great affordable opportunity at your fingertips. Property is currently rented for $975 per month and subject to tenants rights.
Active
Price increase: $3K (8/26)
$106,900
1617 1/2 E 4th St, Mishawaka, IN 46544
2beds
600sqft
Single Family Residence
Built in 1902
2,178 Square Feet Lot
$108,400 Zestimate®
$--/sqft
$-- HOA
What's special
Shares a driveThoroughly updated
- 45 days
- 630
- 22
Zillow last checked:
Listing updated:
Listed by:
Allison Miller Office:574-293-2121,
Century 21 Circle
Source: IRMLS,MLS#: 202630009
Facts & features
Interior
Bedrooms & bathrooms
- Bedrooms: 2
- Bathrooms: 1
- Full bathrooms: 1
- Main level bedrooms: 2
Bedroom 1
- Level: Main
Bedroom 2
- Level: Main
Kitchen
- Level: Main
- Area: 108
- Dimensions: 9 x 12
Living room
- Level: Main
- Area: 220
- Dimensions: 20 x 11
Heating
- Natural Gas, Forced Air
Cooling
- Central Air
Appliances
- Included: Refrigerator, Washer, Dryer-Gas, Gas Range
Features
- Basement: Michigan Basement
- Has fireplace: No
Interior area
- Total structure area: 750
- Total interior livable area: 600 sqft
- Finished area above ground: 600
- Finished area below ground: 0
Video & virtual tour
Property
Features
- Levels: One
- Stories: 1
Lot
- Size: 2,178 Square Feet
- Features: Level, 0-2.9999
Details
- Additional structures: Shed
- Parcel number: 710914180007.000023
Construction
Type & style
- Home type: SingleFamily
- Architectural style: Ranch
- Property subtype: Single Family Residence
Materials
- Aluminum Siding
Condition
- New construction: No
- Year built: 1902
Utilities & green energy
- Sewer: City
- Water: City
Community & HOA
Community
- Subdivision: None
Location
- Region: Mishawaka
Financial & listing details
- Tax assessed value: $80,900
- Annual tax amount: $1,869
- Date on market: 7/25/2026
Estimated market value
$108,400
$103,000 - $114,000
$1,157/mo
Price history
| Date | Event | Price |
|---|---|---|
| 8/26/2026 | Price change | $109,900+2.8% |
Source:  IRMLS #202634999 Report a problem IRMLS #202634999 Report a problem | ||
| 8/26/2026 | Price change | $106,900-2.7% |
Source: IRMLS #202630009 Report a problem | ||
| 8/11/2026 | Price change | $109,900-4.4% |
Source: IRMLS #202630009 Report a problem | ||
| 7/25/2026 | Listed for sale | $114,900+10% |
Source: IRMLS #202630009 Report a problem | ||
| 7/31/2025 | Listing removed | $900$2/sqft |
Source: Zillow Rentals Report a problem | ||
| 2/9/2025 | Listed for rent | $900$2/sqft |
Source: Zillow Rentals Report a problem | ||
| 2/8/2025 | Listing removed | $104,500$174/sqft |
Source: Berkshire Hathaway HomeServices Michigan and Northern Indiana Real Estate #202436131 Report a problem | ||
| 10/11/2024 | Price change | $104,500-0.5% |
Source: IRMLS #202436131 Report a problem | ||
| 9/18/2024 | Listed for sale | $105,000+200% |
Source: IRMLS #202436131 Report a problem | ||
| 3/13/2024 | Sold | $35,000$58/sqft |
Source: Public Record Report a problem | ||
| 1/10/2024 | Pending sale | -- |
Source:  Hubzu REO Report a problem Hubzu REO Report a problem | ||
Public tax history
| Year | Property taxes | Tax assessment |
|---|---|---|
| 2025 | $387 -30.6% | $80,900 +8.9% |
| 2024 | $558 +15.5% | $74,300 +16.3% |
| 2023 | $483 +7% | $63,900 +1.6% |
| 2022 | $452 +19% | $62,900 +12.9% |
| 2021 | $380 +16.1% | $55,700 +12.1% |
| 2020 | $327 +12.8% | $49,700 +13.7% |
| 2019 | $290 -4.2% | $43,700 +9.3% |
| 2018 | $302 +5% | $40,000 +1% |
| 2017 | $288 +7% | $39,600 |
| 2016 | $269 -7% | $39,600 -6.2% |
| 2014 | $289 -0.6% | $42,200 |
| 2013 | $291 -0.7% | $42,200 -0.7% |
| 2012 | $293 +68.7% | $42,500 +39.3% |
| 2011 | $174 -13.1% | $30,500 -12.1% |
| 2010 | $200 +6.9% | $34,700 |
| 2009 | $187 | $34,700 +14.5% |
| 2007 | -- | $30,300 +24.2% |
| 2006 | $858 +182.6% | $24,400 -65.8% |
| 2003 | $304 | $71,310 +2674.7% |
| 2001 | -- | $2,570 |
Find assessor info on the county website
Monthly payment
Est. payment
Payment breakdown
Explore the cost of this home by adjusting the details. Changes won't be saved.Climate risks
Neighborhood: 46544
Nearby schools
Schools provided by the listing agent
- Elementary: Beiger
- Middle: John Young
- High: Mishawaka
- District: School City of Mishawaka
Source: IRMLS. This data may not be complete. We recommend contacting the local school district to confirm school assignments for this home.


Similar homes
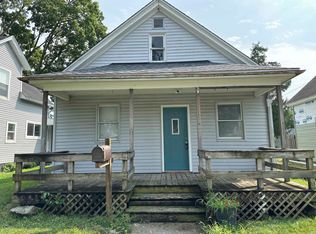
- $109,9002 bd1 ba816 sqft1116 E Bowman St, South Bend, IN 46613For Sale
 MLS ID #202632785, Timothy Sullivan, Re/Max County Wide 1st. IRMLS
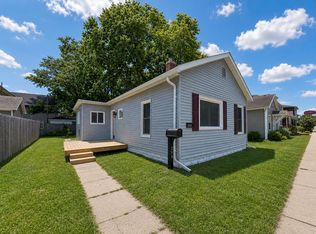
 - $156,9002 bd1 ba838 sqft208 Union St, Mishawaka, IN 46544For Sale
 MLS ID #202630938, Rob Wallace, JMG Indiana. IRMLS
 - $154,9002 bd1 ba725 sqft2303 Panama St, Mishawaka, IN 46544For Sale
 MLS ID #202633666, Joseph A Wootan, List With Freedom.com LLC. IRMLS
 - $148,9002 bd1 ba876 sqft803 Carlton St, Mishawaka, IN 46544For Sale
 MLS ID #202632028, Tim D McKinnies, McKinnies Realty, LLC. IRMLS
