Ask how the seller can help cover your closing costs! Seller is open to providing closing cost assistance with acceptable offer. What isn't new about this house?! Located just 3 blocks from the River Walk and 6 blocks from the area's most exciting restaurants, this completely updated gem is tucked away in a quiet, peaceful residential neighborhood. Enjoy a brand-new roof (complete tear-off), new windows, new siding, new flooring, new insulation, a stunning brand-new kitchen with all-new appliances, new doors and trim, a new water heater, and a brand-new front deck! Outside, you'll also love the peaceful, shaded backyard. Major systems like the furnace, central air conditioning, plumbing, and bathroom were updated just 3–4 years ago, plus a newer washer and dryer. Move-in ready, completely modernized, and in an unbeatable location—schedule your tour today!
Pending
Price cut: $7K (9/15)
$149,900
208 Union St, Mishawaka, IN 46544
2beds
838sqft
Single Family Residence
Built in 1966
3,484 Square Feet Lot
$147,300 Zestimate®
$--/sqft
$-- HOA
What's special
New doors and trimBrand-new front deckNew sidingPeaceful shaded backyardNew flooringNew windowsNewer washer and dryer
- 85 days
- 327
- 27
Zillow last checked:
Listing updated:
Listed by:
Rob Wallace TBrown@JasonMitchellGroup.com,
JMG Indiana
Source: IRMLS,MLS#: 202630938
Facts & features
Interior
Bedrooms & bathrooms
- Bedrooms: 2
- Bathrooms: 1
- Full bathrooms: 1
- Main level bedrooms: 2
Bedroom 1
- Level: Main
Bedroom 2
- Level: Main
Dining room
- Area: 144
- Dimensions: 12 x 12
Kitchen
- Area: 96
- Dimensions: 12 x 8
Living room
- Area: 132
- Dimensions: 12 x 11
Heating
- Conventional, Forced Air
Cooling
- Central Air
Appliances
- Included: Microwave, Refrigerator, Washer, Gas Cooktop, Dryer-Gas, Gas Oven
- Laundry: Main Level
Features
- Vaulted Ceiling(s), Main Level Bedroom Suite
- Flooring: Laminate
- Windows: Window Treatments
- Basement: Full,Unfinished,Brick
- Has fireplace: No
Interior area
- Total structure area: 1,676
- Total interior livable area: 838 sqft
- Finished area above ground: 838
- Finished area below ground: 0
Video & virtual tour
Property
Features
- Levels: One
- Stories: 1
- Fencing: Privacy,Wood
Lot
- Size: 3,484 Square Feet
- Dimensions: 46X79
- Features: 0-2.9999, City/Town/Suburb, Near Walking Trail
Details
- Parcel number: 710915155002.000023
- Zoning: R1
Construction
Type & style
- Home type: SingleFamily
- Architectural style: Bungalow
- Property subtype: Single Family Residence
Materials
- Vinyl Siding
- Roof: Asphalt
Condition
- New construction: No
- Year built: 1966
Utilities & green energy
- Electric: Mishawaka Utility
- Gas: NIPSCO
- Sewer: City
- Water: City, Mishawaka Utility
Green energy
- Energy efficient items: HVAC
Community & HOA
Community
- Subdivision: Barbee
Location
- Region: Mishawaka
Financial & listing details
- Tax assessed value: $84,200
- Annual tax amount: $1,945
- Date on market: 7/31/2026
- Listing terms: Cash,Conventional,FHA,VA Loan
Estimated market value
$147,300
$140,000 - $155,000
$1,169/mo
Price history
| Date | Event | Price |
|---|---|---|
| 10/1/2026 | Pending sale | $149,900 |
Source:  IRMLS #202630938 Report a problem IRMLS #202630938 Report a problem | ||
| 9/15/2026 | Price change | $149,900-4.5% |
Source: IRMLS #202630938 Report a problem | ||
| 8/25/2026 | Price change | $156,900-1.9% |
Source: IRMLS #202630938 Report a problem | ||
| 8/9/2026 | Pending sale | $159,900 |
Source: IRMLS #202630938 Report a problem | ||
| 7/31/2026 | Listed for sale | $159,900 |
Source: IRMLS #202630938 Report a problem | ||
Public tax history
| Year | Property taxes | Tax assessment |
|---|---|---|
| 2025 | $2,329 +60% | $84,200 -15.5% |
| 2024 | $1,455 +11.2% | $99,600 +60.6% |
| 2023 | $1,309 +5.9% | $62,000 +11.1% |
| 2022 | $1,236 +130.1% | $55,800 +6.5% |
| 2021 | $537 +3.7% | $52,400 +130.8% |
| 2020 | $518 -63.5% | $22,700 -64.5% |
| 2019 | $1,419 -37.6% | $63,900 +33.7% |
| 2018 | $2,275 +57.2% | $47,800 +1.1% |
| 2017 | $1,448 +10.1% | $47,300 |
| 2016 | $1,315 +4.3% | $47,300 +1.5% |
| 2014 | $1,260 -3.7% | $46,600 |
| 2013 | $1,308 -21.6% | $46,600 -20.9% |
| 2012 | $1,669 +31.7% | $58,900 +37% |
| 2011 | $1,268 -12.9% | $43,000 -12.2% |
| 2010 | $1,455 +2.9% | $49,000 |
| 2009 | $1,414 | $49,000 +2.1% |
| 2007 | -- | $48,000 +34.5% |
| 2006 | $1,256 +17.6% | $35,700 -19.9% |
| 2003 | $1,068 | $44,580 +1406.1% |
| 2001 | -- | $2,960 |
Find assessor info on the county website
Monthly payment
Est. payment
Payment breakdown
Explore the cost of this home by adjusting the details. Changes won't be saved.Climate risks
Neighborhood: 46544
Nearby schools
Schools provided by the listing agent
- Elementary: Emmons
- Middle: John Young
- High: Mishawaka
- District: School City of Mishawaka
Source: IRMLS. This data may not be complete. We recommend contacting the local school district to confirm school assignments for this home.

Similar homes
- $159,9002 bd1 ba725 sqft2109 Panama St, Mishawaka, IN 46544For Sale
 MLS ID #202641090, Lisa Leblanc, Cressy & Everett - South Bend. IRMLS
 - $149,9003 bd1 ba1.2k sqft930 Dodge Ave, Mishawaka, IN 46544For Sale
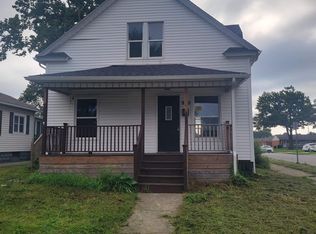 MLS ID #202634691, Joydeen Smith, SUNRISE Realty. IRMLS
 - $150,0002 bd1 ba1.2k sqft202 Strathmoor Ave, Mishawaka, IN 46544For Sale
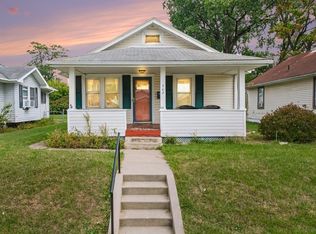 MLS ID #202640957, Paige D Corbalis, Brick Built Real Estate. IRMLS
 - $154,9992 bd1 ba884 sqft1642 E Donald St, South Bend, IN 46613For Sale
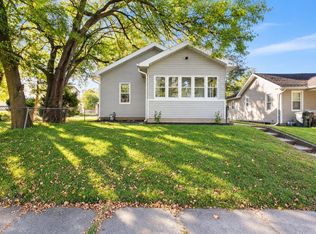 MLS ID #202643405, Ashley Lambright, Berkshire Hathaway HomeServices Elkhart. IRMLS
