Charm, convenience and a price that makes sense! This updated 1.5-story Mishawaka home sits just blocks from the Riverwalk, Battell Park, Central Park, Kamm Island, Beutter Park, local restaurants and Bethel University. Inside, it’s move-in ready with newer flooring and carpet, fresh paint, and an updated kitchen and bath. Main-level laundry adds everyday ease, two bedrooms are tucked upstairs, and the basement provides plenty of storage. Start your mornings on the enclosed front porch, let pets and play roam in the fenced backyard, and put the oversized one-car garage to work for parking, tools or hobbies. Schedule your showing today!
Active
$184,900
423 Fairmount Ave, Mishawaka, IN 46545
2beds
1,120sqft
Single Family Residence
Built in 1900
5,227 Square Feet Lot
$188,500 Zestimate®
$--/sqft
$-- HOA
What's special
Fenced backyardMain-level laundryEnclosed front porchOversized one-car garageUpdated kitchenFresh paintNewer flooring and carpet
- 2 days
- 175
- 19
Zillow last checked:
Listing updated:
Listed by:
Kyle Lechlitner 574-229-8281,
Trueblood Real Estate
Source: IRMLS,MLS#: 202643441
Facts & features
Interior
Bedrooms & bathrooms
- Bedrooms: 2
- Bathrooms: 1
- Full bathrooms: 1
Bedroom 1
- Level: Upper
Bedroom 2
- Level: Upper
Dining room
- Level: Main
- Area: 110
- Dimensions: 10 x 11
Kitchen
- Level: Main
- Area: 120
- Dimensions: 10 x 12
Living room
- Level: Main
- Area: 234
- Dimensions: 18 x 13
Heating
- Natural Gas, Forced Air
Cooling
- Central Air
Appliances
- Included: Disposal, Dishwasher, Microwave, Refrigerator, Washer, Dryer-Electric, Gas Range
- Laundry: Electric Dryer Hookup, Main Level
Features
- Laminate Counters, Tub/Shower Combination
- Flooring: Carpet, Vinyl
- Windows: Window Treatments
- Basement: Full,Block
- Has fireplace: No
- Fireplace features: None
Interior area
- Total structure area: 1,640
- Total interior livable area: 1,120 sqft
- Finished area above ground: 1,120
- Finished area below ground: 0
Video & virtual tour
Property
Parking
- Total spaces: 1
- Parking features: Detached
- Garage spaces: 1
Features
- Levels: One and One Half
- Stories: 1.5
- Patio & porch: Enclosed
- Fencing: Wood
Lot
- Size: 5,227 Square Feet
- Dimensions: 43X119
- Features: Level, Landscaped
Details
- Parcel number: 710909330007.000023
Construction
Type & style
- Home type: SingleFamily
- Property subtype: Single Family Residence
Materials
- Vinyl Siding
- Roof: Shingle
Condition
- New construction: No
- Year built: 1900
Utilities & green energy
- Sewer: City
- Water: City
Community & HOA
Community
- Features: Security, Sidewalks
- Subdivision: None
Location
- Region: Mishawaka
Financial & listing details
- Tax assessed value: $75,500
- Annual tax amount: $535
- Date on market: 10/20/2026
- Listing terms: Cash,Conventional,FHA,VA Loan
Estimated market value
$188,500
$168,000 - $213,000
$1,357/mo
Price history
| Date | Event | Price |
|---|---|---|
| 10/20/2026 | Listed for sale | $184,900+2.7% |
Source:  IRMLS #202643441 Report a problem IRMLS #202643441 Report a problem | ||
| 9/26/2025 | Sold | $180,000+5.9% |
Source: IRMLS #202530873 Report a problem | ||
| 9/10/2025 | Pending sale | $169,900 |
Source: IRMLS #202530873 Report a problem | ||
| 8/5/2025 | Listed for sale | $169,900+192.9% |
Source: IRMLS #202530873 Report a problem | ||
| 9/24/2015 | Sold | $58,000-7.2%$52/sqft |
Source: Agent Provided Report a problem | ||
| 8/9/2015 | Price change | $62,500-3.7%$56/sqft |
Source: RE/MAX 100 Inc #201532568 Report a problem | ||
| 7/11/2015 | Listed for sale | $64,900$58/sqft |
Source: RE/MAX 100 Inc #201532568 Report a problem | ||
Public tax history
| Year | Property taxes | Tax assessment |
|---|---|---|
| 2025 | $694 +0.6% | $75,500 -1.4% |
| 2024 | $690 +5% | $76,600 -1% |
| 2023 | $657 -11.4% | $77,400 |
| 2022 | $742 +2.4% | $77,400 +8.1% |
| 2021 | $724 -2% | $71,600 -0.1% |
| 2020 | $739 -1.6% | $71,700 |
| 2019 | $751 -5% | $71,700 |
| 2018 | $790 +7.2% | $71,700 +0.6% |
| 2017 | $738 -23.5% | $71,300 +2.1% |
| 2016 | $964 +4.2% | $69,800 -17% |
| 2014 | $925 -0.7% | $84,100 |
| 2013 | $932 -1.6% | $84,100 -0.8% |
| 2012 | $947 +43.1% | $84,800 +17.5% |
| 2011 | $662 +6.1% | $72,200 |
| 2010 | $624 +6.9% | $72,200 |
| 2009 | $583 | $72,200 +4% |
| 2007 | -- | $69,400 -4.9% |
| 2006 | $577 +2% | $73,000 |
| 2004 | $566 -47.5% | $73,000 -16.3% |
| 2003 | $1,077 | $87,190 +1743.3% |
| 2001 | -- | $4,730 |
Find assessor info on the county website
Monthly payment
Est. payment
Payment breakdown
Explore the cost of this home by adjusting the details. Changes won't be saved.Climate risks
Neighborhood: 46545
Nearby schools
Schools provided by the listing agent
- Elementary: Liberty
- Middle: John Young
- High: Mishawaka
- District: School City of Mishawaka
Source: IRMLS. This data may not be complete. We recommend contacting the local school district to confirm school assignments for this home.
Similar homes
- $185,0002 bd1 ba1.2k sqft722 W Battell St, Mishawaka, IN 46545For Sale
 MLS ID #202643150, Michael M Worden, Howard Hanna SB Real Estate. IRMLS
 - $185,9502 bd1 ba995 sqft2805 Northwood Dr, Mishawaka, IN 46545For Sale
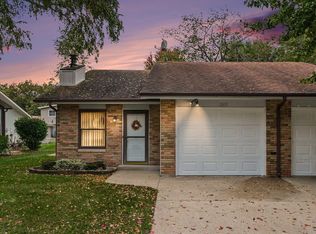 MLS ID #202642977, Pam Colen, McKinnies Realty, LLC. IRMLS
 - $182,5004 bd1 ba1.5k sqft216 W Broadway St, Mishawaka, IN 46545For Sale
 MLS ID #202636390, Pam Colen, McKinnies Realty, LLC. IRMLS
 - $189,9002 bd1 ba1.2k sqft142 River Ave, Mishawaka, IN 46544For Sale
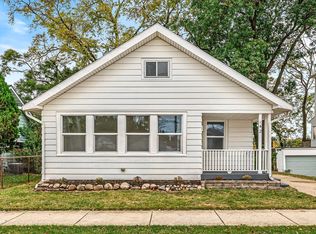 MLS ID #202643188, Drew Overmyer, At Home Realty Group. IRMLS
