Don't wait to schedule your showing at 1610 N Byrkit Avenue! You are going to love the charm and character this 3 bedroom, 2 bath home has, all while situated on 1 acre. This home is conveniently located near schools, shopping, and dining, and features some amazing updates like newer furnace (2019), newer windows (2025), newer roof (2025), and newer appliances (2025). You will love the full basement for storage, and the eat-in kitchen provides plenty of storage and counter space for all your cooking needs.
Active
Price cut: $5K (8/27)
$204,900
1610 N Byrkit St, Mishawaka, IN 46545
3beds
1,042sqft
Single Family Residence
Built in 1942
1.06 Acres Lot
$202,800 Zestimate®
$--/sqft
$-- HOA
What's special
Full basement for storageEat-in kitchen
- 36 days
- 3,444
- 272
Likely to sell faster than
Zillow last checked:
Listing updated:
Listed by:
Jennifer Kerrn teamkerrn1@gmail.com,
Keller Williams Realty Group
Source: IRMLS,MLS#: 202631536
Facts & features
Interior
Bedrooms & bathrooms
- Bedrooms: 3
- Bathrooms: 2
- Full bathrooms: 2
- Main level bedrooms: 1
Bedroom 1
- Level: Main
Bedroom 2
- Level: Upper
Heating
- Conventional, Forced Air
Cooling
- Central Air
Appliances
- Included: Dishwasher, Refrigerator, Electric Range, Gas Water Heater
Features
- Flooring: Hardwood
- Basement: Full,Unfinished
- Has fireplace: No
Interior area
- Total structure area: 1,563
- Total interior livable area: 1,042 sqft
- Finished area above ground: 1,042
- Finished area below ground: 0
Video & virtual tour
Property
Parking
- Total spaces: 1
- Parking features: Attached, Concrete
- Attached garage spaces: 1
- Has uncovered spaces: Yes
Features
- Levels: One and One Half
- Stories: 1.5
- Fencing: Chain Link
Lot
- Size: 1.06 Acres
- Dimensions: 108X429
- Features: Level, City/Town/Suburb
Details
- Parcel number: 710911151010.000022
Construction
Type & style
- Home type: SingleFamily
- Property subtype: Single Family Residence
Materials
- Stone
- Roof: Dimensional Shingles
Condition
- New construction: No
- Year built: 1942
Utilities & green energy
- Sewer: Public Sewer
- Water: Public
Community & HOA
Community
- Subdivision: None
Location
- Region: Mishawaka
Financial & listing details
- Tax assessed value: $163,100
- Annual tax amount: $3,262
- Date on market: 8/4/2026
- Listing terms: Cash,Conventional
Estimated market value
$202,800
$193,000 - $213,000
$1,799/mo
Price history
| Date | Event | Price |
|---|---|---|
| 8/27/2026 | Price change | $204,900-2.4% |
Source:  IRMLS #202631536 Report a problem IRMLS #202631536 Report a problem | ||
| 8/18/2026 | Price change | $209,900-2.3% |
Source: IRMLS #202631536 Report a problem | ||
| 8/4/2026 | Listed for sale | $214,900+56.3% |
Source: IRMLS #202631536 Report a problem | ||
| 3/9/2023 | Sold | $137,500+5.9% |
Source: IRMLS #202304438 Report a problem | ||
| 2/18/2023 | Pending sale | $129,900 |
Source: IRMLS #202304438 Report a problem | ||
| 2/16/2023 | Listed for sale | $129,900+62.4% |
Source: IRMLS #202304438 Report a problem | ||
| 6/18/2013 | Sold | $80,000-2.4%$77/sqft |
Source: Agent Provided Report a problem | ||
| 1/13/2013 | Price change | $82,000-5.7%$79/sqft |
Source: RE/MAX 100 Inc #259650 Report a problem | ||
| 9/13/2012 | Price change | $87,000-3.2%$83/sqft |
Source: RE/MAX 100 Inc #259650 Report a problem | ||
| 4/13/2012 | Listed for sale | $89,900+37.1%$86/sqft |
Source: RE/MAX 100 Inc #259650 Report a problem | ||
| 5/23/2005 | Sold | $65,549$63/sqft |
Source: Public Record Report a problem | ||
Public tax history
| Year | Property taxes | Tax assessment |
|---|---|---|
| 2025 | $3,178 +91.6% | $163,100 +2.6% |
| 2024 | $1,659 +37.1% | $158,900 -0.4% |
| 2023 | $1,210 -48.2% | $159,500 +6.8% |
| 2022 | $2,335 +44% | $149,400 +28.5% |
| 2021 | $1,622 | $116,300 +43.9% |
| 2020 | $1,622 -4.9% | $80,800 |
| 2019 | $1,706 +148.1% | $80,800 |
| 2018 | $687 +0.1% | $80,800 +0.7% |
| 2017 | $687 +12.4% | $80,200 |
| 2016 | $611 -14.6% | $80,200 +5.7% |
| 2014 | $715 -4.8% | $75,900 -6.3% |
| 2013 | $752 -6.4% | $81,000 -4.1% |
| 2012 | $803 -11% | $84,500 -6.5% |
| 2011 | $903 +10.1% | $90,400 |
| 2010 | $820 +3.2% | $90,400 |
| 2009 | $795 | $90,400 +0.7% |
| 2007 | -- | $89,800 -34.5% |
| 2006 | $894 +6.3% | $137,200 |
| 2004 | $841 -1.8% | $137,200 -15.1% |
| 2003 | $857 | $161,620 +1885.5% |
| 2001 | -- | $8,140 |
Find assessor info on the county website
Monthly payment
Est. payment
Payment breakdown
Explore the cost of this home by adjusting the details. Changes won't be saved.Climate risks
Neighborhood: 46545
Nearby schools
Schools provided by the listing agent
- Elementary: Elsie Rogers
- Middle: Schmucker
- High: Penn
- District: Penn-Harris-Madison School Corp.
Source: IRMLS. This data may not be complete. We recommend contacting the local school district to confirm school assignments for this home.

Similar homes
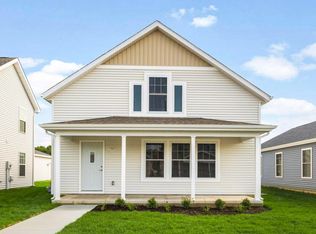
- $199,9003 bd1 ba1k sqft135 Palau Ave, Mishawaka, IN 46545For Sale
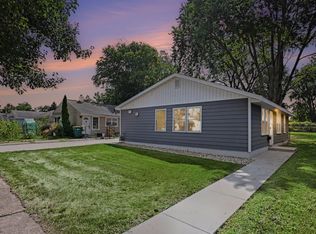 MLS ID #202635496, Melanie Brennan, North Star Realty. IRMLS
 - $204,9003 bd2 ba1k sqft624 E Battell St, Mishawaka, IN 46545For Sale
 MLS ID #202630603, Jennifer Kerrn, Keller Williams Realty Group. IRMLS
 - $229,9003 bd2 ba870 sqft214 Virginia St, Mishawaka, IN 46544For Sale
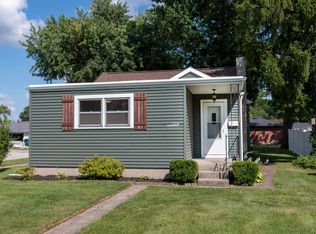 MLS ID #202635614, Jenny McNeil, Cressy & Everett - South Bend. IRMLS
 - $199,9004 bd2 ba1.2k sqft323 N Indiana Ave, Mishawaka, IN 46544For Sale
 MLS ID #202634750, Michelle Bordeau, SUNRISE Realty. IRMLS
