Opportunity awaits with this spacious 3-bedroom, 2-bath home offering plenty of room, character and flexibility for its next owner. The home features generous living and dining spaces, hardwood flooring, an updated kitchen, tile flooring and stainless appliances, an enclosed front porch, fenced backyard and detached garage. Looking for your next home? This property offers a spacious layout and plenty of potential to make it your own. Looking to add to your investment portfolio? The property is currently tenant occupied on a month-to-month lease at $1,489 per month, providing immediate rental income. The tenant currently pays all utilities and is responsible for lawn care and snow removal. Whether you're searching for a place to call home or your next income-producing property, this one offers options for both. agents please read agent remarks
Active
Price cut: $10K (9/25)
$189,900
323 N Indiana Ave, Mishawaka, IN 46544
4beds
1,248sqft
Single Family Residence
Built in 1908
4,791 Square Feet Lot
$188,100 Zestimate®
$--/sqft
$-- HOA
What's special
Detached garageFenced backyardEnclosed front porchUpdated kitchenStainless appliancesHardwood flooringTile flooring
- 50 days
- 655
- 57
Likely to sell faster than
Zillow last checked:
Listing updated:
Listed by:
Michelle Bordeau Cell:574-339-8199,
SUNRISE Realty
Source: IRMLS,MLS#: 202634750
Facts & features
Interior
Bedrooms & bathrooms
- Bedrooms: 4
- Bathrooms: 2
- Full bathrooms: 2
Bedroom 1
- Level: Upper
Bedroom 2
- Level: Upper
Heating
- Natural Gas, Forced Air
Cooling
- Central Air
Appliances
- Included: Microwave, Refrigerator, Gas Range, Gas Water Heater
Features
- Flooring: Vinyl
- Basement: Partial,Unfinished,Brick
- Has fireplace: No
Interior area
- Total structure area: 1,716
- Total interior livable area: 1,248 sqft
- Finished area above ground: 1,248
- Finished area below ground: 0
Video & virtual tour
Property
Parking
- Total spaces: 2
- Parking features: Detached
- Garage spaces: 2
Features
- Levels: Two
- Stories: 2
Lot
- Size: 4,791 Square Feet
- Dimensions: 40x122
- Features: Level
Details
- Parcel number: 710915204014.000023
Construction
Type & style
- Home type: SingleFamily
- Property subtype: Single Family Residence
Materials
- Aluminum Siding
- Foundation: Slab
- Roof: Shingle
Condition
- New construction: No
- Year built: 1908
Utilities & green energy
- Electric: Mishawaka Utility
- Gas: NIPSCO
- Sewer: City
- Water: City, Mishawaka Utility
Community & HOA
Community
- Subdivision: Engledrums
Location
- Region: Mishawaka
Financial & listing details
- Tax assessed value: $128,100
- Annual tax amount: $3,484
- Date on market: 8/25/2026
- Listing terms: Cash,Conventional,FHA
Estimated market value
$188,100
$179,000 - $198,000
$1,776/mo
Price history
| Date | Event | Price |
|---|---|---|
| 9/25/2026 | Price change | $189,900-5% |
Source:  IRMLS #202634750 Report a problem IRMLS #202634750 Report a problem | ||
| 8/25/2026 | Listed for sale | $199,900+0.5% |
Source: IRMLS #202634750 Report a problem | ||
| 2/1/2026 | Listing removed | $199,000 |
Source: IRMLS #202535708 Report a problem | ||
| 9/29/2025 | Price change | $199,000-3.4% |
Source: IRMLS #202535708 Report a problem | ||
| 9/5/2025 | Listed for sale | $206,000+7.6% |
Source: IRMLS #202535708 Report a problem | ||
| 12/24/2024 | Listing removed | $191,500 |
Source: IRMLS #202440504 Report a problem | ||
| 11/6/2024 | Price change | $191,500-3.8% |
Source: IRMLS #202440504 Report a problem | ||
| 10/18/2024 | Listed for sale | $199,000 |
Source: IRMLS #202440504 Report a problem | ||
Public tax history
| Year | Property taxes | Tax assessment |
|---|---|---|
| 2025 | $3,484 +8.7% | $128,100 -14% |
| 2024 | $3,207 +10% | $149,000 +9.1% |
| 2023 | $2,916 +60.2% | $136,600 +9.9% |
| 2022 | $1,820 +54.9% | $124,300 +61% |
| 2021 | $1,175 +4.3% | $77,200 -26.1% |
| 2020 | $1,127 +35.4% | $104,500 +4.2% |
| 2019 | $832 -1% | $100,300 +21.9% |
| 2018 | $840 +5% | $82,300 +1.9% |
| 2017 | $800 -5.9% | $80,800 |
| 2016 | $850 +3.1% | $80,800 -4.5% |
| 2014 | $825 -17.2% | $84,600 -7.6% |
| 2013 | $996 -1.4% | $91,600 -0.8% |
| 2012 | $1,010 +73.1% | $92,300 +22.9% |
| 2011 | $584 -26.3% | $75,100 -13% |
| 2010 | $792 +6.9% | $86,300 |
| 2009 | $741 | $86,300 +2% |
| 2007 | -- | $84,600 -29.7% |
| 2006 | $704 +0.2% | $120,400 |
| 2004 | $703 +2.8% | $120,400 -13.8% |
| 2003 | $683 | $139,600 +2081.3% |
| 2001 | -- | $6,400 |
Find assessor info on the county website
Monthly payment
Est. payment
Payment breakdown
Explore the cost of this home by adjusting the details. Changes won't be saved.Climate risks
Neighborhood: 46544
Nearby schools
Schools provided by the listing agent
- Elementary: Beiger
- Middle: John Young
- High: Mishawaka
- District: School City of Mishawaka
Source: IRMLS. This data may not be complete. We recommend contacting the local school district to confirm school assignments for this home.

Similar homes
- $179,0003 bd2 ba1k sqft422 N State St, Mishawaka, IN 46544For Sale
 MLS ID #202636355, Stephanie Larimore, RE/MAX 100. IRMLS
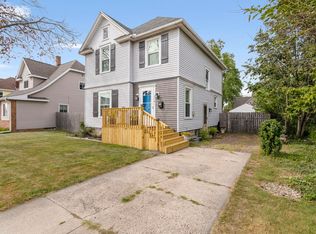
 - $199,9003 bd2 ba1.4k sqft110 W 7th St, Mishawaka, IN 46544For Sale
 MLS ID #202638187, Chelsea Revella, McKinnies Realty, LLC Elkhart. IRMLS
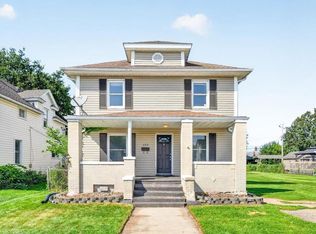
 - $185,0003 bd3 ba1.8k sqft322 W 10th St, Mishawaka, IN 46544For Sale
 MLS ID #202636840, Danica Russell, At Home Realty Group. IRMLS
 - $197,5003 bd2 ba1k sqft1610 N Byrkit St, Mishawaka, IN 46545For Sale
 MLS ID #202631536, Jennifer Kerrn, Keller Williams Realty Group. IRMLS
