This charming Cape-Cod-Style home features 3 bedrooms and a bonus room and 1 full bath, set on a spacious lot with a large driveway and a 2 car detached garage, offering plenty of parking and storage. The classic exterior provides timeless curb appeal with it's enclosed front porch, while the generous lot creates a welcoming setting. A great updated home with plenty of potential to make it your own. Schedule your showing today!
Active under contract
$205,000
610 W 15th St, Mishawaka, IN 46544
3beds
1,270sqft
Single Family Residence
Built in 1946
0.26 Acres Lot
$201,700 Zestimate®
$--/sqft
$-- HOA
What's special
Large drivewayWelcoming settingClassic exteriorTimeless curb appealGenerous lotEnclosed front porchBonus room
- 38 days
- 952
- 81
Likely to sell faster than
Zillow last checked:
Listing updated:
Listed by:
Melanie Brennan Ofc:574-532-4622,
North Star Realty
Source: IRMLS,MLS#: 202637170
Facts & features
Interior
Bedrooms & bathrooms
- Bedrooms: 3
- Bathrooms: 1
- Full bathrooms: 1
- Main level bedrooms: 2
Bedroom 1
- Level: Main
Bedroom 2
- Level: Main
Heating
- Natural Gas, Forced Air
Cooling
- Central Air
Appliances
- Included: Dishwasher, Refrigerator, Washer, Dryer-Electric, Gas Range
Features
- Eat-in Kitchen
- Flooring: Carpet, Laminate
- Basement: Full,Unfinished,Block
- Has fireplace: No
Interior area
- Total structure area: 2,166
- Total interior livable area: 1,270 sqft
- Finished area above ground: 1,270
- Finished area below ground: 0
Video & virtual tour
Property
Parking
- Total spaces: 2
- Parking features: Detached, Garage Door Opener, Concrete, Gravel
- Garage spaces: 2
- Has uncovered spaces: Yes
Features
- Levels: One and One Half
- Stories: 1.5
- Patio & porch: Enclosed
- Has spa: Yes
- Spa features: Private
Lot
- Size: 0.26 Acres
- Dimensions: 76.4X148.14
- Features: Level
Details
- Parcel number: 710921131028.000022
Construction
Type & style
- Home type: SingleFamily
- Architectural style: Cape Cod
- Property subtype: Single Family Residence
Materials
- Vinyl Siding
- Roof: Shingle
Condition
- New construction: No
- Year built: 1946
Utilities & green energy
- Sewer: City
- Water: City
Community & HOA
Community
- Subdivision: Rose Park
Location
- Region: Mishawaka
Financial & listing details
- Tax assessed value: $86,300
- Annual tax amount: $653
- Date on market: 9/9/2026
- Listing terms: Cash,Conventional,FHA,VA Loan
Estimated market value
$201,700
$192,000 - $212,000
$1,581/mo
Price history
| Date | Event | Price |
|---|---|---|
| 9/9/2026 | Listed for sale | $205,000+141.2% |
Source:  IRMLS #202637170 Report a problem IRMLS #202637170 Report a problem | ||
| 3/19/2014 | Listing removed | $85,000$67/sqft |
Source: South Bend - WEICHERT, REALTORS - Jim Dunfee and Associates #201402982 Report a problem | ||
| 2/13/2014 | Listed for sale | $85,000$67/sqft |
Source: South Bend - WEICHERT, REALTORS - Jim Dunfee and Associates #201402982 Report a problem | ||
Public tax history
| Year | Property taxes | Tax assessment |
|---|---|---|
| 2025 | $694 +6.2% | $86,300 +5.2% |
| 2024 | $653 -4.4% | $82,000 -0.1% |
| 2023 | $683 +10.3% | $82,100 |
| 2022 | $619 +2.2% | $82,100 +6.6% |
| 2021 | $606 -0.9% | $77,000 -0.1% |
| 2020 | $611 +11.4% | $77,100 |
| 2019 | $549 -0.7% | $77,100 +5.3% |
| 2018 | $552 -4.1% | $73,200 +1.2% |
| 2017 | $576 +0.5% | $72,300 -3.5% |
| 2016 | $573 +511.3% | $74,900 +10.1% |
| 2014 | $94 -55% | $68,000 |
| 2013 | $208 +0.6% | $68,000 -0.6% |
| 2012 | $207 -8% | $68,400 -7.3% |
| 2011 | $225 +10.5% | $73,800 |
| 2010 | $204 +3.8% | $73,800 |
| 2009 | $196 | $73,800 |
| 2007 | -- | $73,800 -46.2% |
| 2006 | $586 +5.8% | $137,200 |
| 2004 | $554 -24.6% | $137,200 -17.7% |
| 2003 | $735 | $166,720 +1594.3% |
| 2001 | -- | $9,840 |
Find assessor info on the county website
Monthly payment
Est. payment
Payment breakdown
Explore the cost of this home by adjusting the details. Changes won't be saved.Climate risks
Neighborhood: 46544
Nearby schools
Schools provided by the listing agent
- Elementary: Meadows Edge
- Middle: Grissom
- High: Penn
- District: Penn-Harris-Madison School Corp.
Source: IRMLS. This data may not be complete. We recommend contacting the local school district to confirm school assignments for this home.

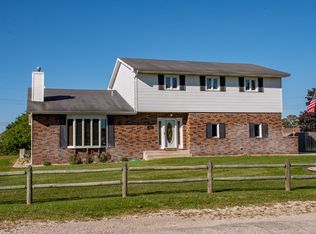
Similar homes
- $199,9003 bd2 ba1.4k sqft110 W 7th St, Mishawaka, IN 46544For Sale
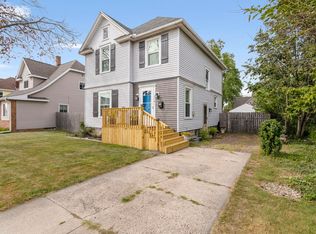 MLS ID #202638187, Chelsea Revella, McKinnies Realty, LLC Elkhart. IRMLS
 - $185,0003 bd3 ba1.8k sqft322 W 10th St, Mishawaka, IN 46544For Sale
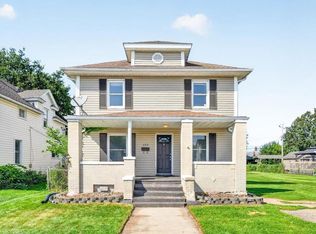 MLS ID #202636840, Danica Russell, At Home Realty Group. IRMLS
 - $220,0003 bd2 ba1.3k sqft717 Whitehall Dr, South Bend, IN 46615For Sale
 MLS ID #202641226, Allexia L Money, Creekstone Realty. IRMLS
 - $189,9004 bd2 ba1.2k sqft323 N Indiana Ave, Mishawaka, IN 46544For Sale
 MLS ID #202634750, Michelle Bordeau, SUNRISE Realty. IRMLS
