Charming Split-Level Home with Fantastic Outdoor Space! Welcome to this versatile and spacious split-level home, offering the perfect blend of comfort and functionality. Step inside to a welcoming entryway that leads to multiple light-filled living spaces, including a generous lower-level family room perfect for movie nights or a home gym. The open-concept kitchen and dining area features ample cabinetry, and direct access to your outdoor oasis. Upstairs, you'll find comfortable, well-sized bedrooms with large windows and a bright, full bathroom.
Active
$235,000
2421 E 5th St, Mishawaka, IN 46544
3beds
1,536sqft
Single Family Residence
Built in 1971
9,583 Square Feet Lot
$233,300 Zestimate®
$--/sqft
$-- HOA
What's special
Generous lower-level family roomComfortable well-sized bedroomsWelcoming entrywayLarge windowsMultiple light-filled living spacesAmple cabinetry
- 122 days
- 406
- 29
Zillow last checked:
Listing updated:
Listed by:
Cynthia M Acosta Office:574-293-2121,
Century 21 Circle
Source: IRMLS,MLS#: 202623589
Facts & features
Interior
Bedrooms & bathrooms
- Bedrooms: 3
- Bathrooms: 2
- Full bathrooms: 1
- 1/2 bathrooms: 1
Bedroom 1
- Level: Upper
Bedroom 2
- Level: Upper
Family room
- Level: Main
- Area: 198
- Dimensions: 18 x 11
Kitchen
- Level: Upper
- Area: 162
- Dimensions: 18 x 9
Heating
- Natural Gas, Forced Air
Cooling
- Central Air
Appliances
- Included: Refrigerator, Washer, Dryer-Gas, Gas Range
Features
- Has basement: No
- Has fireplace: No
Interior area
- Total structure area: 1,536
- Total interior livable area: 1,536 sqft
- Finished area above ground: 1,536
- Finished area below ground: 0
Video & virtual tour
Property
Parking
- Total spaces: 1
- Parking features: Attached
- Attached garage spaces: 1
Features
- Levels: Two
- Stories: 2
Lot
- Size: 9,583 Square Feet
- Dimensions: 62 X 156
- Features: Level
Details
- Additional structures: Shed
- Parcel number: 710914431007.000023
Construction
Type & style
- Home type: SingleFamily
- Property subtype: Single Family Residence
Materials
- Vinyl Siding
- Foundation: Slab
Condition
- New construction: No
- Year built: 1971
Utilities & green energy
- Sewer: City
- Water: City
Community & HOA
Community
- Subdivision: Brook Side / Brookside
Location
- Region: Mishawaka
Financial & listing details
- Tax assessed value: $151,400
- Annual tax amount: $1,386
- Date on market: 6/16/2026
- Listing terms: Cash,Conventional,FHA
Estimated market value
$233,300
$222,000 - $245,000
$1,938/mo
Price history
| Date | Event | Price |
|---|---|---|
| 6/26/2026 | Price change | $235,000-2.1% |
Source:  IRMLS #202623589 Report a problem IRMLS #202623589 Report a problem | ||
| 6/16/2026 | Listed for sale | $240,000+20.1% |
Source: IRMLS #202623589 Report a problem | ||
| 6/21/2022 | Pending sale | $199,900 |
Source: IRMLS #202223960 Report a problem | ||
| 6/16/2022 | Listed for sale | $199,900 |
Source: IRMLS #202223960 Report a problem | ||
Public tax history
| Year | Property taxes | Tax assessment |
|---|---|---|
| 2025 | $1,386 -2.2% | $151,400 +25.4% |
| 2024 | $1,417 +8.4% | $120,700 -1.2% |
| 2023 | $1,307 +40.4% | $122,200 +9.4% |
| 2022 | $931 +0.5% | $111,700 +29.6% |
| 2021 | $927 +0.8% | $86,200 |
| 2020 | $919 +3.8% | $86,200 -9.8% |
| 2019 | $885 +15.1% | $95,600 +14.5% |
| 2018 | $769 +0.6% | $83,500 +8.2% |
| 2017 | $764 +35% | $77,200 -12.3% |
| 2016 | $566 +3.4% | $88,000 +26.4% |
| 2014 | $547 -0.6% | $69,600 |
| 2013 | $551 +0.2% | $69,600 |
| 2012 | $550 -19.4% | $69,600 -12.3% |
| 2011 | $682 -20.6% | $79,400 -11.2% |
| 2010 | $859 +6.9% | $89,400 |
| 2009 | $804 | $89,400 +5.2% |
| 2007 | -- | $85,000 -40.6% |
| 2006 | $870 +0.2% | $143,000 |
| 2004 | $868 +1.6% | $143,000 -17.2% |
| 2003 | $855 | $172,610 +1648.8% |
| 2001 | -- | $9,870 |
Find assessor info on the county website
Monthly payment
Est. payment
Payment breakdown
Explore the cost of this home by adjusting the details. Changes won't be saved.Climate risks
Neighborhood: 46544
Nearby schools
Schools provided by the listing agent
- Elementary: Beiger
- Middle: John Young
- High: Mishawaka
- District: School City of Mishawaka
Source: IRMLS. This data may not be complete. We recommend contacting the local school district to confirm school assignments for this home.


Similar homes
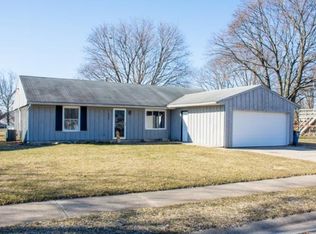
- $230,0004 bd2 ba2.2k sqft2121 Homewood Ave, Mishawaka, IN 46544For Sale
 MLS ID #202633988, Matt Dorsch, Trueblood Real Estate. IRMLS
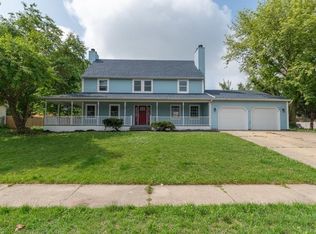
 - $234,9004 bd2 ba2k sqft223 Indiana Ave, Mishawaka, IN 46544For Sale
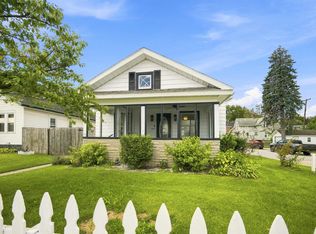 MLS ID #202635407, Alexis A Waterson, Real Broker, LLC. IRMLS
 - $270,0002 bd2 ba1.3k sqft2035 E La Salle Ave, Mishawaka, IN 46545For Sale
 MLS ID #202641464, Denver Anthony, Cressy & Everett- Elkhart. IRMLS
 - $238,0003 bd1 ba1.5k sqft56578 Eastvue Dr, Osceola, IN 46561For Sale
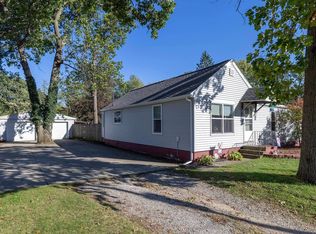 MLS ID #202641417, Tracy DeShone, RE/MAX Results. IRMLS
 - $230,0003 bd2 ba1.3k sqft69089 Section St, Edwardsburg, MI 49112For Sale
 MLS ID #26052691, Tammy Anders, MI Realty, A Michigan RE Co.. MichRIC
