
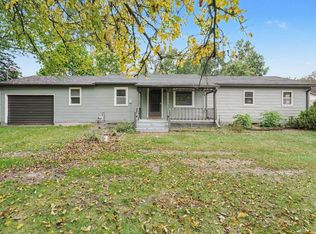
A great location, spacious lot, plus updated home is what you'll find at 117 E Washington Street in Osceola! This home features 3 large bedrooms, 2 full baths, plus plenty of living and kitchen space for everyone to spread out. The home features a newer roof and updated furnace and ac and also some updated plumbing, etc. The kitchen is updated and has a ton of storage space plus space for a table, and the detached garage offers extra storage options.
Active under contract
$210,000
117 E Washington St, Osceola, IN 46561
3beds
1,536sqft
Single Family Residence
Built in 1906
0.35 Acres Lot
$207,400 Zestimate®
$--/sqft
$-- HOA
What's special
Updated homeUpdated plumbingSpacious lotUpdated furnace and acNewer roof
- 38 days
- 800
- 84
Likely to sell faster than
Zillow last checked:
Listing updated:
Listed by:
Jennifer Kerrn teamkerrn1@gmail.com,
Keller Williams Realty Group
Source: IRMLS,MLS#: 202638291
Facts & features
Interior
Bedrooms & bathrooms
- Bedrooms: 3
- Bathrooms: 2
- Full bathrooms: 2
- Main level bedrooms: 1
Bedroom 1
- Level: Main
Bedroom 2
- Level: Upper
Heating
- Natural Gas, Conventional, Forced Air
Cooling
- Central Air
Appliances
- Included: Range/Oven Hook Up Gas, Refrigerator, Washer, Dryer-Gas, Gas Range, Gas Water Heater, Water Softener Owned
- Laundry: Gas Dryer Hookup, Main Level, Washer Hookup
Features
- Ceiling Fan(s), Laminate Counters, Eat-in Kitchen, Stand Up Shower, Tub/Shower Combination
- Flooring: Carpet, Laminate
- Basement: Michigan Basement,Block
- Has fireplace: No
Interior area
- Total structure area: 1,704
- Total interior livable area: 1,536 sqft
- Finished area above ground: 1,536
- Finished area below ground: 0
Video & virtual tour
Property
Parking
- Total spaces: 1
- Parking features: Detached, Garage Door Opener, Gravel
- Garage spaces: 1
- Has uncovered spaces: Yes
Features
- Levels: Two
- Stories: 2
- Fencing: Partial,Wood
Lot
- Size: 0.35 Acres
- Dimensions: 105x78
- Features: Level, City/Town/Suburb
Details
- Parcel number: 711016253003.000030
Construction
Type & style
- Home type: SingleFamily
- Architectural style: Traditional
- Property subtype: Single Family Residence
Materials
- Vinyl Siding
- Roof: Dimensional Shingles
Condition
- New construction: No
- Year built: 1906
Utilities & green energy
- Gas: NIPSCO
- Sewer: Septic Tank
- Water: Well
Community & HOA
Community
- Subdivision: None
Location
- Region: Osceola
Financial & listing details
- Tax assessed value: $172,900
- Annual tax amount: $1,267
- Date on market: 9/16/2026
- Listing terms: Cash,Conventional,FHA
Estimated market value
$207,400
$197,000 - $218,000
$1,964/mo
Price history
| Date | Event | Price |
|---|---|---|
| 9/16/2026 | Listed for sale | $210,000+31.3% |
Source:  IRMLS #202638291 Report a problem IRMLS #202638291 Report a problem | ||
| 10/6/2023 | Sold | $160,000-8.5% |
Source: IRMLS #202329799 Report a problem | ||
| 9/11/2023 | Pending sale | $174,900 |
Source: IRMLS #202329799 Report a problem | ||
| 8/31/2023 | Price change | $174,900-2.8% |
Source: IRMLS #202329799 Report a problem | ||
| 8/18/2023 | Listed for sale | $179,900+200.3% |
Source: IRMLS #202329799 Report a problem | ||
| 8/14/2018 | Sold | $59,900$39/sqft |
Source: Agent Provided Report a problem | ||
| 7/12/2018 | Listed for sale | $59,900$39/sqft |
Source: Century 21 Affiliated #201830639 Report a problem | ||
Public tax history
| Year | Property taxes | Tax assessment |
|---|---|---|
| 2025 | $995 -4.1% | $172,900 +33.3% |
| 2024 | $1,037 -11.6% | $129,700 -6.9% |
| 2023 | $1,173 -3.5% | $139,300 +1.3% |
| 2022 | $1,216 +13.7% | $137,500 +3.7% |
| 2021 | $1,069 +16.7% | $132,600 +7.1% |
| 2020 | $916 +35.3% | $123,800 +11.2% |
| 2019 | $677 -64.1% | $111,300 +15.7% |
| 2018 | $1,884 +15.7% | $96,200 +0.9% |
| 2017 | $1,629 -1.3% | $95,300 +17.9% |
| 2016 | $1,651 -3.5% | $80,800 +0.9% |
| 2014 | $1,712 +296.9% | $80,100 -0.1% |
| 2013 | $431 +2.9% | $80,200 -0.1% |
| 2012 | $419 +28.2% | $80,300 +11.2% |
| 2011 | $327 +4.5% | $72,200 -3.6% |
| 2010 | $313 -0.7% | $74,900 |
| 2009 | $315 | $74,900 +2% |
| 2007 | -- | $73,400 -19.8% |
| 2006 | $431 +9.4% | $91,500 |
| 2004 | $394 -2.3% | $91,500 -12.9% |
| 2003 | $403 | $105,000 +2233.3% |
| 2001 | -- | $4,500 |
Find assessor info on the county website
Monthly payment
Est. payment
Payment breakdown
Explore the cost of this home by adjusting the details. Changes won't be saved.Climate risks
Neighborhood: 46561
Nearby schools
Schools provided by the listing agent
- Elementary: Moran
- Middle: Grissom
- High: Penn
- District: Penn-Harris-Madison School Corp.
Source: IRMLS. This data may not be complete. We recommend contacting the local school district to confirm school assignments for this home.
Similar homes
- $233,0003 bd1 ba1.5k sqft56578 Eastvue Dr, Osceola, IN 46561For Sale
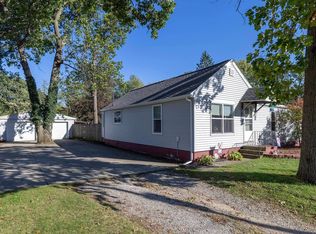 MLS ID #202641417, Tracy DeShone, RE/MAX Results. IRMLS
 - $245,0003 bd2 ba1.7k sqft68 Sunnycrest Dr, Osceola, IN 46561For Sale
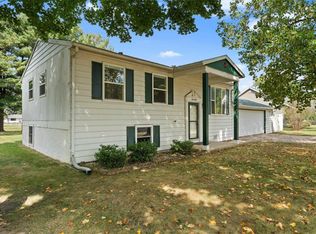 MLS ID #202637116, Laurie Ladow, Cressy & Everett - South Bend. IRMLS
 - $249,9003 bd2 ba1.4k sqft13125 Pokagon St, Mishawaka, IN 46545For Sale
 MLS ID #202643493, Eduardo Arevalo, CENTURY 21 Bradley Realty, Inc. IRMLS
 - $189,9003 bd1 ba1.1k sqft3414 Brookhurst Pl, South Bend, IN 46615For Sale
 MLS ID #202643614, Angela Pritchard, Addresses Unlimited, LLC. IRMLS
 - $240,0003 bd1 ba1.6k sqft68958 Claire St, Edwardsburg, MI 49112For Sale
 MLS ID #26055842, Breah Colglazier, Brick Built Real Estate. MichRIC
