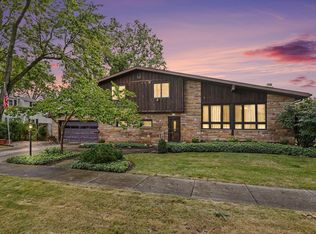
Welcome to 1407 Strong Ave, a charming Tudor in Elkhart’s well-established Strong Neighborhood. Steep gables, brick exterior, and a covered front porch create instant curb appeal. Inside, original hardwood floors, arched doorways, and a slate-tile fireplace add character to the living room. A bright sunroom provides flexible bonus space, while the kitchen opens to a tiled dining area filled with natural light. Two bedrooms and a full bath are located upstairs, and the full basement offers room to grow and could be finished into a third bedroom (non-conforming) or additional living space. Recent updates include a new roof, gutters, windows, central A/C, water heater, carpet, paint, and freshly landscaped beds taking the guesswork out of home ownership. A detached two-car garage and newly fenced backyard complete the property, all just minutes from schools, shopping, and everyday conveniences. A rare find in the Strong Neighborhood—schedule your showing today.
Active
Price cut: $6K (10/12)
$219,000
1407 Strong Ave, Elkhart, IN 46514
2beds
1,795sqft
Single Family Residence
Built in 1931
0.26 Acres Lot
$217,300 Zestimate®
$--/sqft
$-- HOA
What's special
Brick exteriorSlate-tile fireplaceDetached two-car garageCovered front porchBright sunroomArched doorwaysSteep gables
- 65 days
- 723
- 98
Zillow last checked:
Listing updated:
Listed by:
Richard Carpenter office:574-821-7653,
Bright Star Real Estate Services LLC
Source: IRMLS,MLS#: 202634246
Facts & features
Interior
Bedrooms & bathrooms
- Bedrooms: 2
- Bathrooms: 2
- Full bathrooms: 1
- 1/2 bathrooms: 1
Bedroom 1
- Level: Upper
Bedroom 2
- Level: Upper
Dining room
- Level: Main
- Area: 143
- Dimensions: 11 x 13
Kitchen
- Level: Main
- Area: 234
- Dimensions: 18 x 13
Living room
- Level: Main
- Area: 325
- Dimensions: 25 x 13
Heating
- Natural Gas, Baseboard, Forced Air
Cooling
- Central Air
Appliances
- Included: Dishwasher, Microwave, Refrigerator, Gas Range, Gas Water Heater
- Laundry: Dryer Hook Up Gas/Elec, Washer Hookup
Features
- Eat-in Kitchen, Tub/Shower Combination, Custom Cabinetry
- Flooring: Hardwood, Carpet, Ceramic Tile
- Windows: Skylight(s), Window Treatments
- Basement: Full,Partially Finished,Exterior Entry,Block
- Number of fireplaces: 1
- Fireplace features: Living Room, Gas Log
Interior area
- Total structure area: 2,120
- Total interior livable area: 1,795 sqft
- Finished area above ground: 1,470
- Finished area below ground: 325
Video & virtual tour
Property
Parking
- Total spaces: 2
- Parking features: Detached, Garage Door Opener, Concrete
- Garage spaces: 2
- Has uncovered spaces: Yes
Features
- Levels: One and One Half
- Stories: 1.5
- Patio & porch: Porch Covered
- Fencing: Privacy
Lot
- Size: 0.26 Acres
- Features: Irregular Lot, Level, 0-2.9999, Landscaped
Details
- Parcel number: 200606333018.000012
Construction
Type & style
- Home type: SingleFamily
- Architectural style: Tudor
- Property subtype: Single Family Residence
Materials
- Brick, Wood Siding
- Roof: Shingle
Condition
- New construction: No
- Year built: 1931
Utilities & green energy
- Sewer: City
- Water: City
- Utilities for property: Cable Connected
Green energy
- Energy efficient items: HVAC, Windows
Community & HOA
Community
- Security: Smoke Detector(s)
- Subdivision: Mongers Strong Avenue
Location
- Region: Elkhart
Financial & listing details
- Tax assessed value: $180,700
- Annual tax amount: $3,649
- Date on market: 8/21/2026
- Listing terms: Cash,Conventional
Estimated market value
$217,300
$206,000 - $228,000
$1,452/mo
Price history
| Date | Event | Price |
|---|---|---|
| 10/12/2026 | Price change | $219,000-2.7% |
Source:  IRMLS #202634246 Report a problem IRMLS #202634246 Report a problem | ||
| 8/21/2026 | Listed for sale | $225,000+74.4% |
Source: IRMLS #202634246 Report a problem | ||
| 1/21/2026 | Sold | $129,000+3.3% |
Source: IRMLS #202600601 Report a problem | ||
| 1/8/2026 | Pending sale | $124,900 |
Source: IRMLS #202600601 Report a problem | ||
| 1/7/2026 | Listed for sale | $124,900+13.6% |
Source: IRMLS #202600601 Report a problem | ||
| 8/3/2020 | Sold | $109,900-8%$61/sqft |
Source: Public Record Report a problem | ||
| 12/3/2019 | Listing removed | $119,500$67/sqft |
Source: McKinnies Realty, LLC Elkhart #201937279 Report a problem | ||
| 11/23/2019 | Price change | $119,500-2%$67/sqft |
Source: McKinnies Realty, LLC Elkhart #201937279 Report a problem | ||
| 10/31/2019 | Price change | $122,000+6.1%$68/sqft |
Source: McKinnies Realty, LLC Elkhart #201937279 Report a problem | ||
| 8/26/2019 | Listed for sale | $115,000+0.1%$64/sqft |
Source: McKinnies Realty, LLC Elkhart #201937279 Report a problem | ||
| 10/1/2017 | Listing removed | $114,900$64/sqft |
Source: Elkhart Office #201713592 Report a problem | ||
| 4/4/2017 | Listed for sale | $114,900-0.1%$64/sqft |
Source: Berkshire Hathaway HomeServices Elkhart #201713592 Report a problem | ||
| 11/10/2016 | Listing removed | $115,000$64/sqft |
Source: Elkhart - WEICHERT, REALTORS Pheasant Ridge Realty #201611706 Report a problem | ||
| 3/23/2016 | Listed for sale | $115,000$64/sqft |
Source: Weichert Realtors- Pheasant Ridge #201611706 Report a problem | ||
| 5/17/2015 | Listing removed | $115,000$64/sqft |
Source: Elkhart - WEICHERT, REALTORS Pheasant Ridge Realty #201450445 Report a problem | ||
| 4/7/2015 | Listed for sale | $115,000-4.2%$64/sqft |
Source: Elkhart - WEICHERT, REALTORS Pheasant Ridge Realty #201450445 Report a problem | ||
| 3/30/2011 | Listing removed | $120,000$67/sqft |
Source: At Home Realty Consultants #9929188 Report a problem | ||
| 2/20/2011 | Price change | $120,000+33.3%$67/sqft |
Source: At Home Realty Consultants #9929188 Report a problem | ||
| 2/19/2011 | Listed for sale | $90,000$50/sqft |
Source: At Home Realty Consultants #9929188 Report a problem | ||
Public tax history
| Year | Property taxes | Tax assessment |
|---|---|---|
| 2025 | $1,587 +5.6% | $180,700 +15% |
| 2024 | $1,502 +3.5% | $157,100 +5.6% |
| 2023 | $1,450 +7.1% | $148,700 +3.8% |
| 2022 | $1,354 -2.6% | $143,300 +7.1% |
| 2021 | $1,390 -36.5% | $133,800 +2.8% |
| 2020 | $2,189 +6% | $130,200 +27.9% |
| 2019 | $2,065 +8% | $101,800 +6.7% |
| 2018 | $1,912 +9.1% | $95,400 +9.2% |
| 2017 | $1,753 | $87,400 +3.1% |
| 2016 | $1,753 +100.7% | $84,800 +1% |
| 2014 | $873 +8.2% | $84,000 +4.1% |
| 2013 | $807 -4.6% | $80,700 +90.8% |
| 2012 | $846 | $42,300 |
| 2011 | $846 -55% | $42,300 -55% |
| 2010 | $1,878 | $93,900 |
| 2009 | $1,878 | $93,900 |
Find assessor info on the county website
Monthly payment
Est. payment
Payment breakdown
Explore the cost of this home by adjusting the details. Changes won't be saved.Climate risks
Neighborhood: Strong
Nearby schools
Schools provided by the listing agent
- Elementary: Mary Daly
- Middle: West Side
- High: Elkhart
- District: Elkhart Community Schools
Source: IRMLS. This data may not be complete. We recommend contacting the local school district to confirm school assignments for this home.
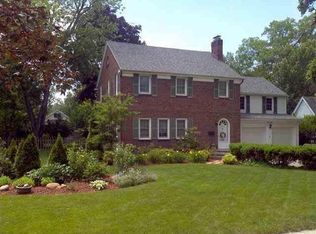
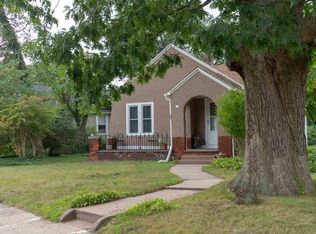
Similar homes
- $230,0003 bd2 ba1.4k sqft304 Arcade Ave, Elkhart, IN 46514For Sale
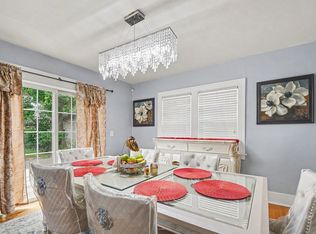 MLS ID #202630346, Franz D Gonzalez, RE/MAX Results The Viruez Team. IRMLS
 - $217,5003 bd2 ba1.6k sqft822 Laurel St, Elkhart, IN 46514For Sale
 MLS ID #202641107, Leanne Hankins, Cressy & Everett- Elkhart. IRMLS
 - $289,9004 bd3 ba2.1k sqft131 S Vine St, Elkhart, IN 46514For Sale
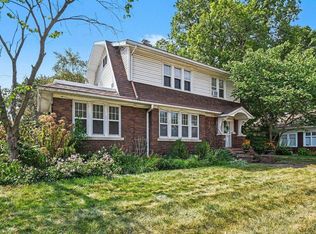 MLS ID #202636503, Jill Robinson, eXp Realty, LLC. IRMLS
 - $294,9004 bd2 ba1.7k sqft310 Massachusetts Ave, Elkhart, IN 46514For Sale
 MLS ID #202638616, Courtney Barber, McKinnies Realty, LLC Elkhart. IRMLS
