Beautifully updated 3-bedroom, 3-bath home that's move-in ready! The inviting open-concept layout features a spacious family room/sitting area that flows into the formal dining room, making it perfect for both everyday living and entertaining. The updated kitchen offers refreshed cabinets, new countertops, a stylish backsplash, and a new dishwasher. Brand-new flooring runs throughout the home and includes a transferable warranty(Kitchen, DR, ML Bath), while fresh paint throughout gives the entire interior a bright, modern feel. Additional updates include a roof that's only a few months old and newer windows. The convenient main-floor laundry room is located just off the kitchen. Upstairs, you'll find all three bedrooms, including a spacious primary suite with a walk-in closet. Outside, enjoy a fenced backyard, shed and a one-car garage. This well-maintained home has all the updates already done—nothing to do but move in and make it your own!
Active
$270,000
128 Goshen Ave, Elkhart, IN 46516
3beds
1,994sqft
:
Get pre-qualified$1,756/mo
Single Family Residence
Built in 1910
7,840 Square Feet Lot
$265,100 Zestimate®
$--/sqft
$-- HOA
What's special
Bright modern feelFenced backyardStylish backsplashOne-car garageSpacious primary suiteConvenient main-floor laundry roomInviting open-concept layout
- 13 days |
- 374 |
- 19 |
Zillow last checked:
Listing updated:
Listed by:
Barbara Serwatka Office:574-293-2121,
Century 21 Circle
Source: IRMLS,MLS#: 202628460
Facts & features
Interior
Bedrooms & bathrooms
- Bedrooms: 3
- Bathrooms: 3
- Full bathrooms: 3
Bedroom 1
- Level: Upper
Bedroom 2
- Level: Upper
Dining room
- Level: Main
- Area: 143
- Dimensions: 11 x 13
Family room
- Level: Main
- Area: 297
- Dimensions: 27 x 11
Kitchen
- Level: Main
- Area: 169
- Dimensions: 13 x 13
Living room
- Level: Main
- Area: 195
- Dimensions: 15 x 13
Heating
- Radiant
Cooling
- Window Unit(s)
Appliances
- Included: Dishwasher, Refrigerator, Gas Oven, Gas Water Heater, Water Softener Owned
- Laundry: Main Level
Features
- Ceiling Fan(s), Laminate Counters, Formal Dining Room
- Flooring: Hardwood, Vinyl
- Basement: Crawl Space,Michigan Basement
- Has fireplace: No
Interior area
- Total structure area: 3,010
- Total interior livable area: 1,994 sqft
- Finished area above ground: 1,994
- Finished area below ground: 0
Video & virtual tour
Property
Parking
- Total spaces: 1
- Parking features: Detached, Garage Door Opener
- Garage spaces: 1
Features
- Levels: Two
- Stories: 2
- Fencing: Privacy
Lot
- Size: 7,840 Square Feet
- Dimensions: 60X132
- Features: 0-2.9999
Details
- Additional structures: Shed
- Parcel number: 200604179011.000012
Construction
Type & style
- Home type: SingleFamily
- Architectural style: Traditional
- Property subtype: Single Family Residence
Materials
- Shingle Siding
- Roof: Shingle
Condition
- New construction: No
- Year built: 1910
Utilities & green energy
- Sewer: City
- Water: City
Community & HOA
Community
- Subdivision: None
Location
- Region: Elkhart
Financial & listing details
- Tax assessed value: $232,200
- Annual tax amount: $2,150
- Date on market: 7/16/2026
- Listing terms: Cash,Conventional,FHA,VA Loan
Estimated market value
$265,100
$252,000 - $278,000
$2,313/mo
Price history
| Date | Event | Price |
|---|---|---|
| 7/16/2026 | Listed for sale | $270,000 |
Source:  IRMLS #202628460 Report a problem IRMLS #202628460 Report a problem | ||
Public tax history
| Year | Property taxes | Tax assessment |
|---|---|---|
| 2025 | $2,139 +3% | $232,200 +9.7% |
| 2024 | $2,078 +8.6% | $211,600 +6.3% |
| 2023 | $1,913 +6.3% | $199,100 +8.8% |
| 2022 | $1,799 +6.7% | $183,000 +6.3% |
| 2021 | $1,686 +17.2% | $172,200 +9.7% |
| 2020 | $1,439 +9.2% | $157,000 +16.2% |
| 2019 | $1,318 +7.5% | $135,100 +9.5% |
| 2018 | $1,226 +6.5% | $123,400 +8.7% |
| 2017 | $1,152 | $113,500 +1.2% |
| 2016 | $1,152 +3.5% | $112,200 +5.8% |
| 2014 | $1,112 +9.2% | $106,000 +4% |
| 2013 | $1,019 -13.9% | $101,900 -13.9% |
| 2012 | $1,184 -1.5% | $118,400 -1.5% |
| 2011 | $1,202 +0.8% | $120,200 +0.8% |
| 2010 | $1,193 -50% | $119,300 |
| 2009 | $2,386 -2.4% | $119,300 +31.2% |
| 2007 | $2,444 +19.5% | $90,900 +10.4% |
| 2006 | $2,045 +425.7% | $82,300 |
| 2005 | $389 -39.8% | $82,300 |
| 2004 | $647 -63.5% | $82,300 |
| 2003 | $1,774 +105.2% | $82,300 +197.1% |
| 2002 | $864 +73.3% | $27,700 +200.1% |
| 2001 | $499 | $9,230 |
Find assessor info on the county website
Monthly payment
Est. payment
Payment breakdown
Explore the cost of this home by adjusting the details. Changes won't be saved.Climate risks
Neighborhood: East Jackson
Nearby schools
GreatSchools rating
- 5/10Riverview Elementary SchoolGrades: PK-6Distance: 1 mi
- 4/10Pierre Moran Middle SchoolGrades: 7-8Distance: 1.7 mi
- 2/10Elkhart High SchoolGrades: 9-12Distance: 3 mi
Schools provided by the listing agent
- Elementary: Riverview
- Middle: Pierre Moran
- High: Elkhart
- District: Elkhart Community Schools
Source: IRMLS. This data may not be complete. We recommend contacting the local school district to confirm school assignments for this home.
- $252,1003 bd1 ba1.9k sqft122 Goshen Ave, Elkhart, IN 46516Off Market
- $225,0003 bd3 ba1.5k sqft134 Goshen Ave, Elkhart, IN 46516Pending

- $177,2003 bd1 ba1.3k sqft140 Goshen Ave, Elkhart, IN 46516Off Market
- $156,0004 bd1 ba1.7k sqft1021 E Jackson Blvd, Elkhart, IN 46516Off Market

- $246,3002 bd2 ba2.1k sqft1019 E Jackson Blvd, Elkhart, IN 46516Off Market
- $212,9003 bd2 ba1.7k sqft121 Glendale Ave, Elkhart, IN 46516Off Market
- $292,9004 bd3 ba2.2k sqft1027 E Jackson Blvd, Elkhart, IN 46516Off Market
- $201,9004 bd2 ba768 sqft117 Glendale Ave, Elkhart, IN 46516Off Market
A local agent can set up tours, give advice and negotiate with sellers.
A local lender can help you make sure your offer is ready when you are.
Similar homes
- $270,0004 bd2 ba2.3k sqft141 Gage Ave, Elkhart, IN 46516For Sale
 MLS ID #202630121, Nick Benninghoff, Cressy & Everett - South Bend. IRMLS
 - $274,0003 bd3 ba2.1k sqft2521 Riverview Pl, Elkhart, IN 46516For Sale
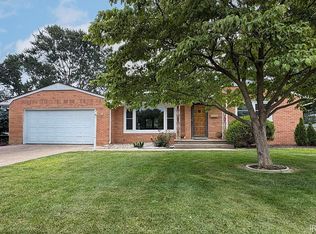 MLS ID #202629387, Julio Bardales, RE/MAX Results. IRMLS
 - $--3 bd2 ba1.5k sqft1517 Sedgewick Ct, Elkhart, IN 46516AuctionAuction.com 2
- $289,9003 bd2 ba2k sqft196 Home Ave, Elkhart, IN 46516For Sale
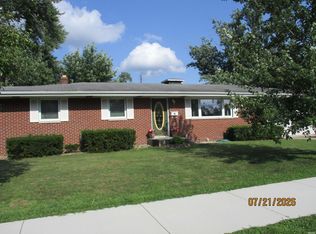 MLS ID #202629553, Pat Roll, RE/MAX Oak Crest - Elkhart. IRMLS
 - $245,0005 bd2 ba1.7k sqft404 Vistula St, Elkhart, IN 46516For SaleMLS ID #202630151, Mirian Ortiz Cardoso, Berkshire Hathaway HomeServices Elkhart. IRMLS
- $270,0003 bd2 ba2.1k sqft1500 Cottonwood Dr, Elkhart, IN 46514For SaleMLS ID #202630177, Tracy DeShone, RE/MAX Results. IRMLS
- $274,9003 bd2 ba2.9k sqft26089 Arlington Rd, Elkhart, IN 46514For SaleMLS ID #202630621, Eddie Arevalo, CENTURY 21 Bradley Realty, Inc. IRMLS
- $229,9003 bd2 ba1.6k sqft120 Manor Ave, Elkhart, IN 46516For SaleMLS ID #202629703, Jason H Kaser, Kaser Realty, LLC. IRMLS
- $--4 bd2 ba2.3k sqft2223 Mather Ave, Elkhart, IN 46517AuctionAuction.com 2
- $225,0002 bd1 ba1k sqft1620 Wood St, Elkhart, IN 46516For SaleMLS ID #202630486, Dodie Gerger, SUNRISE Realty. IRMLS
- $289,9004 bd2 ba1.6k sqft3616 Naples Ct, Elkhart, IN 46514For SaleMLS ID #202630356, Teresa Bakehorn, Our House Real Estate. IRMLS
- $275,0003 bd1 ba1.3k sqft23121 Heaton Vis, Elkhart, IN 46514For Sale By Owner
- $249,9004 bd2 ba2.1k sqft419 W High St, Elkhart, IN 46516For SaleMLS ID #202615937, Heidi Gaskill, Berkshire Hathaway HomeServices Elkhart. IRMLS
- $285,0003 bd3 ba2.5k sqft23452 Us Highway 20, Elkhart, IN 46516For SaleMLS ID #202611519, Jessica Enfield, SUNRISE Realty. IRMLS
- $319,0003 bd2 ba1.7k sqft2216 Woodland Ct, Elkhart, IN 46514For SaleMLS ID #202630401, Wilma McDougle, McKinnies Realty, LLC Elkhart. IRMLS
- $235,0003 bd2 ba1.4k sqft304 Arcade Ave, Elkhart, IN 46514For SaleMLS ID #202630346, Franz D Gonzalez, RE/MAX Results The Viruez Team. IRMLS
- $299,0004 bd3 ba2.3k sqft23593 County Road 16, Elkhart, IN 46516For SaleMLS ID #202621701, Ashley Lambright, Berkshire Hathaway HomeServices Elkhart. IRMLS
- $259,9004 bd2 ba2.2k sqft1005 Violet Rd, Elkhart, IN 46514For Sale By Owner
- $289,9004 bd2 ba1.8k sqft57072 County Road 13, Elkhart, IN 46516For SaleMLS ID #202608858, Jennifer Kerrn, Keller Williams Realty Group. IRMLS
- $284,9993 bd3 ba1.7k sqft2731 Pleasant Plain Ave, Elkhart, IN 46517For SaleMLS ID #202603787, Leah Sarber, RE/MAX 100 Elkhart. IRMLS
