Easy Living in Woodland Court! This beautifully maintained 3-bedroom, 2-bath ranch offers the comfort of single-level living, plus a partially finished basement. The open floor plan features vaulted ceilings and skylights that offer tons of natural light, creating a bright and welcoming atmosphere. The spacious heated and cooled sunroom provides year-round enjoyment and overlooks the deck and stamped concrete patio—perfect for relaxing or entertaining. Enjoy a low-maintenance lifestyle in this desirable community where the HOA takes care of lawn mowing, snow removal, fall and spring clean-up, fertilizing, sprinkler system blow-out, and exterior painting every 5 years on original wood trim, giving you more time to enjoy life! Most mechanical items are 8 yrs ~ Solid 6-paneled doors ~ Gorgeous home
Active under contract
$319,000
2216 Woodland Ct, Elkhart, IN 46514
3beds
1,784sqft
Single Family Residence
Built in 1995
0.34 Acres Lot
$313,500 Zestimate®
$--/sqft
$160/mo HOA
What's special
Vaulted ceilingsBright and welcoming atmosphereOpen floor planSingle-level living
- 20 days |
- 1,416 |
- 66 |
Likely to sell faster than
Zillow last checked:
Listing updated:
Listed by:
Wilma McDougle Cell:574-612-3252,
McKinnies Realty, LLC Elkhart
Source: IRMLS,MLS#: 202630401
Facts & features
Interior
Bedrooms & bathrooms
- Bedrooms: 3
- Bathrooms: 2
- Full bathrooms: 2
- Main level bedrooms: 3
Bedroom 1
- Level: Main
Bedroom 2
- Level: Main
Kitchen
- Level: Main
- Area: 88
- Dimensions: 11 x 8
Living room
- Level: Main
- Area: 240
- Dimensions: 15 x 16
Heating
- Natural Gas, Forced Air
Cooling
- Central Air
Appliances
- Included: Dishwasher, Microwave, Refrigerator, Washer, Dryer-Electric, Electric Range, Gas Water Heater, Water Softener Owned
- Laundry: Main Level
Features
- Vaulted Ceiling(s), Walk-In Closet(s), Countertops-Solid Surf, Entrance Foyer, Open Floorplan, Double Vanity, Stand Up Shower, Tub/Shower Combination, Main Level Bedroom Suite
- Flooring: Carpet, Tile, Vinyl, Ceramic Tile
- Doors: Six Panel Doors
- Windows: Skylight(s), Window Treatments, Blinds
- Basement: Crawl Space,Partial,Partially Finished,Concrete
- Number of fireplaces: 1
- Fireplace features: Family Room, Gas Starter
Interior area
- Total structure area: 2,895
- Total interior livable area: 1,784 sqft
- Finished area above ground: 1,400
- Finished area below ground: 384
Video & virtual tour
Property
Parking
- Total spaces: 2
- Parking features: Attached, Concrete
- Attached garage spaces: 2
- Has uncovered spaces: Yes
Features
- Levels: One
- Stories: 1
- Patio & porch: Deck, Patio, Porch Covered
- Exterior features: Workshop
- Fencing: None
Lot
- Size: 0.34 Acres
- Dimensions: 55x149
- Features: Level, City/Town/Suburb
Details
- Parcel number: 200227305004.000027
Construction
Type & style
- Home type: SingleFamily
- Property subtype: Single Family Residence
Materials
- Brick, Vinyl Siding
- Roof: Asphalt
Condition
- New construction: No
- Year built: 1995
Utilities & green energy
- Gas: NIPSCO
- Sewer: City
- Water: City
Community & HOA
Community
- Subdivision: Woodland Estates
HOA
- Has HOA: Yes
- HOA fee: $160 monthly
Location
- Region: Elkhart
Financial & listing details
- Tax assessed value: $316,600
- Annual tax amount: $2,915
- Date on market: 7/28/2026
- Listing terms: Cash,Conventional,VA Loan
Estimated market value
$313,500
$298,000 - $329,000
$2,075/mo
Price history
| Date | Event | Price |
|---|---|---|
| 7/28/2026 | Listed for sale | $319,000+88.8% |
Source:  IRMLS #202630401 Report a problem IRMLS #202630401 Report a problem | ||
| 3/24/2021 | Listing removed | -- |
Source: Owner Report a problem | ||
| 7/15/2016 | Listing removed | $169,000$95/sqft |
Source: Owner Report a problem | ||
| 5/4/2016 | Price change | $169,000-5.6%$95/sqft |
Source: Owner Report a problem | ||
| 4/24/2016 | Listed for sale | $179,000+44.4%$100/sqft |
Source: Owner Report a problem | ||
| 11/13/2015 | Sold | $124,000$70/sqft |
Source: Public Record Report a problem | ||
Public tax history
| Year | Property taxes | Tax assessment |
|---|---|---|
| 2025 | $2,990 +16.2% | $316,600 +7.1% |
| 2024 | $2,574 +7% | $295,500 +16.2% |
| 2023 | $2,407 +9.1% | $254,400 +7.2% |
| 2022 | $2,205 +1.9% | $237,300 +9.2% |
| 2021 | $2,165 +7.5% | $217,400 +8.5% |
| 2020 | $2,013 +7.8% | $200,400 +6.9% |
| 2019 | $1,868 +10.3% | $187,400 +8.3% |
| 2018 | $1,694 -46.4% | $173,100 +11.2% |
| 2017 | $3,158 | $155,600 +3.3% |
| 2016 | $3,158 -0.9% | $150,700 +0.7% |
| 2014 | $3,187 +6.5% | $149,700 |
| 2013 | $2,994 +96.8% | $149,700 -1.6% |
| 2012 | $1,521 +1.7% | $152,100 +1.7% |
| 2011 | $1,495 -5.4% | $149,500 -5.4% |
| 2010 | $1,580 -3.1% | $158,000 -3.1% |
| 2009 | $1,631 -41.7% | $163,100 -3.3% |
| 2007 | $2,796 +22.4% | $168,700 +9.1% |
| 2006 | $2,284 -2.5% | $154,600 -0.3% |
| 2005 | $2,344 | $155,000 |
Find assessor info on the county website
Monthly payment
Est. payment
Payment breakdown
Explore the cost of this home by adjusting the details. Changes won't be saved.Climate risks
Neighborhood: 46514
Nearby schools
GreatSchools rating
- 5/10Osolo Elementary SchoolGrades: PK-6Distance: 0.7 mi
- 2/10North Side Middle SchoolGrades: 7-8Distance: 1.7 mi
- 2/10Elkhart High SchoolGrades: 9-12Distance: 3.8 mi
Schools provided by the listing agent
- Elementary: Osolo
- Middle: North Side
- High: Elkhart
- District: Elkhart Community Schools
Source: IRMLS. This data may not be complete. We recommend contacting the local school district to confirm school assignments for this home.
- $308,4003 bd2 ba1.4k sqft2220 Woodland Ct, Elkhart, IN 46514Off Market
- $328,8003 bd2 ba1.4k sqft2212 Woodland Ct, Elkhart, IN 46514Off Market
- $1,000-- bd-- ba-- sqft2212 Woodland Ct, Elkhart, IN 46514Off Market
- $485,9008,712 sqft2001 Woodland Estates Dr, Elkhart, IN 46514Off Market
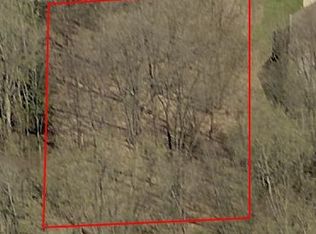
- $310,0003 bd3 ba2.6k sqft2208 Woodland Ct, Elkhart, IN 46514Sold
- $295,0003 bd2 ba2.3k sqft2217 Woodland Ct, Elkhart, IN 46514Sold
- $286,9003 bd1 ba1.4k sqft2213 Woodland Ct, Elkhart, IN 46514Off Market
- $295,1003 bd2 ba1.4k sqft2209 Woodland Ct, Elkhart, IN 46514Off Market
A local agent can set up tours, give advice and negotiate with sellers.
A local lender can help you make sure your offer is ready when you are.
Similar homes
- $286,9003 bd2 ba1.6k sqft27407 Cobblestone Way, Elkhart, IN 46514For Sale
 MLS ID #202633338, Maria Lisenko, Cressy & Everett - South Bend. IRMLS
 - $309,0003 bd2 ba2.2k sqft53840 Kershner Ln, Elkhart, IN 46514For Sale
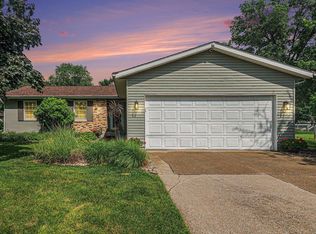 MLS ID #202632358, Wendy Echartea, Berkshire Hathaway HomeServices Elkhart. IRMLS
 - $325,0003 bd2 ba1.6k sqft29230 Walerko Dr, Elkhart, IN 46514For Sale By Owner

- $300,0005 bd2 ba1.8k sqft3601 Naples Ct, Elkhart, IN 46514For Sale
 MLS ID #202631287, David Miller, Berkshire Hathaway HomeServices Elkhart. IRMLS
 - $325,0003 bd3 ba2.3k sqft26641 Hampton Woods Dr, Elkhart, IN 46514For SaleMLS ID #202626992, Courtney Barber, McKinnies Realty, LLC Elkhart. IRMLS
- $299,9002 bd2 ba1.7k sqft1551 Stone Ct, Elkhart, IN 46514For SaleMLS ID #202629991, Courtney Barber, McKinnies Realty, LLC Elkhart. IRMLS
- $249,9003 bd3 ba2k sqft25904 Quail Ridge Dr, Elkhart, IN 46514For SaleMLS ID #202631335, Aaron C Cowham, Howard Hanna SB Real Estate. IRMLS
- $279,9003 bd3 ba2.5k sqft23452 Us Highway 20, Elkhart, IN 46516For SaleMLS ID #202633265, Heather Merrill, Cressy & Everett- Elkhart. IRMLS
- $310,0003 bd2 ba1.8k sqft60325 County Road 3, Elkhart, IN 46517For SaleMLS ID #202633318, Paige D Corbalis, Brick Built Real Estate. IRMLS
- $365,0002 bd2 ba1.8k sqft51565 Maplewood Dr, Elkhart, IN 46514For SaleMLS ID #202626002, Tarah Sheteron, Cressy & Everett - South Bend. IRMLS
- $399,9004 bd2 ba2.5k sqft3828 Thornridge Dr, Elkhart, IN 46514For SaleMLS ID #202625033, Matthew Miller, Century 21 Circle. IRMLS
- $--3 bd2 ba1.4k sqft31618 Us Highway 12, Niles, MI 49120AuctionAuction.com 2
- $364,9004 bd3 ba2.5k sqft53097 Old Farm Rd, Elkhart, IN 46514For SaleMLS ID #202624523, David Rogers, Cressy & Everett- Elkhart. IRMLS
- $334,0003 bd2 ba1.7k sqft56040 River Hts, Elkhart, IN 46516For SaleMLS ID #202623824, Wilma McDougle, McKinnies Realty, LLC Elkhart. IRMLS
- $285,0003 bd3 ba1.9k sqft57805 Frances Ave, Elkhart, IN 46517For SaleMLS ID #202626127, Cynthia M Acosta, Century 21 Circle. IRMLS
- $335,0003 bd3 ba1.8k sqft29970 County Road 24, Elkhart, IN 46517For SaleMLS ID #202623214, Gene Risner, At Home Realty Group. IRMLS
- $300,0002 bd2 ba1.3k sqft59046 County Road 9, Elkhart, IN 46517For SaleMLS ID #202622606, Amy S Talcott, Front Door Real Estate Team. IRMLS
- $336,0004 bd3 ba1.4k sqft69728 Calvin Center Rd, Cassopolis, MI 49031For Sale
 MLS ID #26028280, Sheryl Miller, Cressy & Everett Real Estate. MichRIC
 - $269,0002 bd3 ba2.2k sqft1615 Pine Ridge Ct, Elkhart, IN 46514For SaleMLS ID #202631069, Wilma McDougle, McKinnies Realty, LLC Elkhart. IRMLS
- $310,0003 bd2 ba1.8k sqft30508 County Road 22, Elkhart, IN 46517For SaleMLS ID #202620398, Deborah Crowder, At Home Realty Group. IRMLS
