Welcome to this lovely house offering five spacious bedrooms and two full bathrooms. This house features two kitchens including all appliances and plenty of space to do your hobbies. With five bedrooms you can have your perfect home office or use one of the rooms as your dream walk in closet. Step outside and enjoy your cup of coffee on the cute deck. The two car garage and the unfinished basement will provide even more storage space. If you are looking for a spacious charming home, close to downtown this could be it. The owner has taken such good care of this home. Newer roof, water heater, and newer AC. This house is ready to move in.
Active
Price cut: $6K (9/1)
$239,000
404 Vistula St, Elkhart, IN 46516
5beds
1,784sqft
Single Family Residence
Built in 1900
7,405 Square Feet Lot
$235,200 Zestimate®
$--/sqft
$-- HOA
What's special
Cute deckFive spacious bedroomsNewer acTwo car garage
- 84 days
- 199
- 21
Zillow last checked:
Listing updated:
Listed by:
Mirian Ortiz Cardoso Office:574-293-1010,
Berkshire Hathaway HomeServices Elkhart
Source: IRMLS,MLS#: 202630151
Facts & features
Interior
Bedrooms & bathrooms
- Bedrooms: 5
- Bathrooms: 2
- Full bathrooms: 2
- Main level bedrooms: 1
Bedroom 1
- Level: Main
Bedroom 2
- Level: Upper
Dining room
- Level: Main
- Area: 210
- Dimensions: 15 x 14
Kitchen
- Level: Main
- Area: 209
- Dimensions: 19 x 11
Living room
- Level: Main
- Area: 165
- Dimensions: 11 x 15
Heating
- Forced Air
Cooling
- Central Air
Appliances
- Included: Dishwasher, Microwave, Refrigerator, Washer, Dryer-Gas, Gas Oven, Gas Range
Features
- Eat-in Kitchen, Entrance Foyer
- Basement: Unfinished,Block
- Has fireplace: No
Interior area
- Total structure area: 1,784
- Total interior livable area: 1,784 sqft
- Finished area above ground: 1,784
- Finished area below ground: 0
Video & virtual tour
Property
Parking
- Total spaces: 2
- Parking features: Detached
- Garage spaces: 2
Features
- Levels: Two
- Stories: 2
- Patio & porch: Deck
Lot
- Size: 7,405 Square Feet
- Dimensions: 54x138
- Features: Level
Details
- Parcel number: 200605334026.000012
Construction
Type & style
- Home type: SingleFamily
- Property subtype: Single Family Residence
Materials
- Vinyl Siding
- Roof: Asphalt
Condition
- New construction: No
- Year built: 1900
Utilities & green energy
- Sewer: City
- Water: City
Community & HOA
Community
- Subdivision: None
Location
- Region: Elkhart
Financial & listing details
- Tax assessed value: $124,600
- Annual tax amount: $1,028
- Date on market: 7/26/2026
- Listing terms: Cash,Conventional
Estimated market value
$235,200
$223,000 - $247,000
$1,761/mo
Price history
| Date | Event | Price |
|---|---|---|
| 9/1/2026 | Price change | $239,000-2.4% |
Source:  IRMLS #202630151 Report a problem IRMLS #202630151 Report a problem | ||
| 7/26/2026 | Listed for sale | $245,000 |
Source: IRMLS #202630151 Report a problem | ||
Public tax history
| Year | Property taxes | Tax assessment |
|---|---|---|
| 2025 | $1,028 +12.1% | $124,600 +22.2% |
| 2024 | $917 -7.3% | $102,000 +5.6% |
| 2023 | $989 +0.1% | $96,600 -1.4% |
| 2022 | $988 +15.3% | $98,000 +0.1% |
| 2021 | $857 +26.8% | $97,900 +11.5% |
| 2020 | $676 -4% | $87,800 +10.3% |
| 2019 | $704 +12.5% | $79,600 -0.7% |
| 2018 | $625 +10.8% | $80,200 +6.8% |
| 2017 | $564 | $75,100 +0.7% |
| 2016 | $564 -62.2% | $74,600 +6.3% |
| 2014 | $1,493 +0.8% | $70,200 -5.1% |
| 2013 | $1,480 +138% | $74,000 -1.7% |
| 2012 | $622 -18.3% | $75,300 -8.4% |
| 2011 | $762 -13.4% | $82,200 -9.6% |
| 2010 | $879 +9.1% | $90,900 |
| 2009 | $806 -19.4% | $90,900 -0.1% |
| 2007 | $1,000 +7.5% | $91,000 +6.7% |
| 2006 | $930 -2.3% | $85,300 |
| 2005 | $952 +0.5% | $85,300 |
| 2004 | $947 +9.4% | $85,300 |
| 2003 | $865 | $85,300 +316.1% |
| 2002 | -- | $20,500 |
Find assessor info on the county website
Monthly payment
Est. payment
Payment breakdown
Explore the cost of this home by adjusting the details. Changes won't be saved.Climate risks
Neighborhood: Downtown
Nearby schools
Schools provided by the listing agent
- Elementary: Beardsley
- Middle: Pierre Moran
- High: Elkhart
- District: Elkhart Community Schools
Source: IRMLS. This data may not be complete. We recommend contacting the local school district to confirm school assignments for this home.

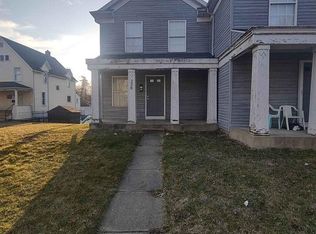
Similar homes
- $249,9004 bd2 ba2.1k sqft419 W High St, Elkhart, IN 46516For Sale
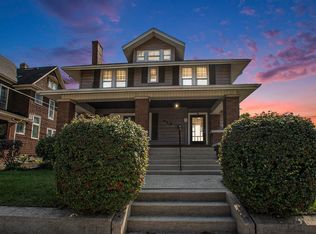 MLS ID #202615937, Heidi Gaskill, Berkshire Hathaway HomeServices Elkhart. IRMLS
 - $260,0004 bd2 ba1.8k sqft57072 County Road 13, Elkhart, IN 46516For Sale
 MLS ID #202641396, Jennifer Kerrn, Keller Williams Realty Group. IRMLS
 - $255,0004 bd2 ba2.3k sqft141 Gage Ave, Elkhart, IN 46516For Sale
 MLS ID #202630121, Nick Benninghoff, Cressy & Everett - South Bend. IRMLS
 - $230,0003 bd2 ba1.4k sqft304 Arcade Ave, Elkhart, IN 46514For Sale
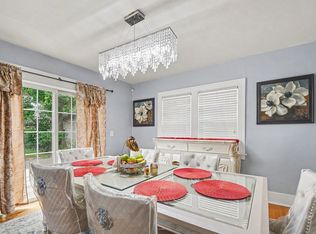 MLS ID #202630346, Franz D Gonzalez, RE/MAX Results The Viruez Team. IRMLS
