Opportunity awaits with this spacious 3-bedroom, 2-bath home located just minutes from downtown! Recently refreshed with an all-new cosmetic rehab, this home is move-in ready and filled with updates throughout. The improvements include fresh paint, new carpet and vinyl flooring, updated doors and trim, and new light fixtures throughout. The brand-new kitchen features new cabinetry, finishes, and appliances, creating a fresh and functional space ready to enjoy. The main level offers a primary bedroom with a private bath, while upstairs you’ll find two additional bedrooms, including an oversized bedroom with a large walk-in closet. The furnace and water heater were replaced in 2018, and the rear portion of the home features a newer metal roof installed within the last few years. With its updated interior, spacious layout, and convenient location near downtown, this home is ready for its next owner!
Active
Price cut: $2.5K (10/13)
$159,900
330 N 3rd St, Elkhart, IN 46516
3beds
1,768sqft
Single Family Residence
Built in 1900
4,356 Square Feet Lot
$157,800 Zestimate®
$--/sqft
$-- HOA
What's special
Brand-new kitchenFresh paintNew light fixtures throughoutUpdated doors and trimNewer metal roof
- 45 days
- 919
- 124
Zillow last checked:
Listing updated:
Listed by:
Jennea Schirr Cell:574-215-9291,
McKinnies Realty, LLC Elkhart
Source: IRMLS,MLS#: 202636852
Facts & features
Interior
Bedrooms & bathrooms
- Bedrooms: 3
- Bathrooms: 2
- Full bathrooms: 2
- Main level bedrooms: 1
Bedroom 1
- Level: Main
Bedroom 2
- Level: Upper
Dining room
- Level: Main
- Area: 156
- Dimensions: 12 x 13
Kitchen
- Level: Main
- Area: 143
- Dimensions: 13 x 11
Living room
- Level: Main
- Area: 156
- Dimensions: 12 x 13
Heating
- Natural Gas, Forced Air
Cooling
- None
Appliances
- Included: Dishwasher
- Laundry: Washer Hookup
Features
- Tub/Shower Combination
- Basement: Unfinished
- Number of fireplaces: 1
- Fireplace features: None
Interior area
- Total structure area: 2,832
- Total interior livable area: 1,768 sqft
- Finished area above ground: 1,768
- Finished area below ground: 0
Video & virtual tour
Property
Parking
- Total spaces: 1
- Parking features: Detached
- Garage spaces: 1
Features
- Levels: One and One Half
- Stories: 1.5
- Patio & porch: Deck
Lot
- Size: 4,356 Square Feet
- Dimensions: 50x83
- Features: 0-2.9999
Details
- Parcel number: 200605182025.000012
Construction
Type & style
- Home type: SingleFamily
- Property subtype: Single Family Residence
Materials
- Vinyl Siding
Condition
- New construction: No
- Year built: 1900
Utilities & green energy
- Sewer: City
- Water: City
Community & HOA
Community
- Subdivision: Dunbar(s)
Location
- Region: Elkhart
Financial & listing details
- Tax assessed value: $51,800
- Annual tax amount: $1,061
- Date on market: 9/5/2026
Estimated market value
$157,800
$150,000 - $166,000
$1,584/mo
Price history
| Date | Event | Price |
|---|---|---|
| 10/13/2026 | Price change | $159,900-1.5% |
Source:  IRMLS #202636852 Report a problem IRMLS #202636852 Report a problem | ||
| 9/28/2026 | Price change | $162,400-1.5% |
Source: IRMLS #202636852 Report a problem | ||
| 9/5/2026 | Listed for sale | $164,900+10% |
Source: IRMLS #202636852 Report a problem | ||
| 8/4/2026 | Listing removed | $149,900 |
Source: IRMLS #202625194 Report a problem | ||
| 6/25/2026 | Listed for sale | $149,900+150.3% |
Source: IRMLS #202625194 Report a problem | ||
| 10/27/2008 | Listing removed | $59,900$34/sqft |
Source: Point2 #9916530 Report a problem | ||
| 4/13/2008 | Listed for sale | $59,900-65.1%$34/sqft |
Source: Point2 #9916530 Report a problem | ||
| 2/26/2003 | Sold | $171,500+288%$97/sqft |
Source: Public Record Report a problem | ||
| 8/5/2002 | Sold | $44,200$25/sqft |
Source: Public Record Report a problem | ||
Public tax history
| Year | Property taxes | Tax assessment |
|---|---|---|
| 2025 | $1,048 -0.1% | $51,800 |
| 2024 | $1,049 -3.7% | $51,800 |
| 2023 | $1,089 0% | $51,800 -3.5% |
| 2022 | $1,089 -6.1% | $53,700 |
| 2021 | $1,160 +76.2% | $53,700 |
| 2020 | $658 +5.5% | $53,700 +75.5% |
| 2019 | $624 -2.6% | $30,600 +6.3% |
| 2018 | $640 +9.8% | $28,800 |
| 2017 | $583 | $28,800 |
| 2016 | $583 +1.3% | $28,800 +6.7% |
| 2014 | $576 +22.5% | $27,000 +14.9% |
| 2013 | $470 | $23,500 |
| 2012 | $470 | $23,500 |
| 2011 | $470 -31.3% | $23,500 -31.3% |
| 2010 | $684 -30.2% | $34,200 -30.2% |
| 2009 | $980 -25.6% | $49,000 |
| 2007 | $1,318 +15.3% | $49,000 +6.5% |
| 2006 | $1,143 -21.3% | $46,000 -24.7% |
| 2005 | $1,452 +212.8% | $61,100 +1098% |
| 2001 | $464 | $5,100 |
Find assessor info on the county website
Monthly payment
Est. payment
Payment breakdown
Explore the cost of this home by adjusting the details. Changes won't be saved.Climate risks
Neighborhood: Downtown
Nearby schools
Schools provided by the listing agent
- Elementary: Beardsley
- Middle: North Side
- High: Elkhart
- District: Elkhart Community Schools
Source: IRMLS. This data may not be complete. We recommend contacting the local school district to confirm school assignments for this home.

Similar homes
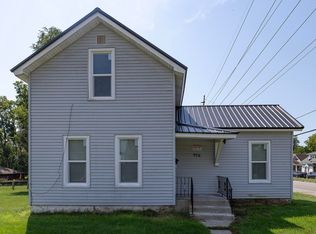
- $159,9003 bd1 ba1.1k sqft601 Aspenwald Ave, Elkhart, IN 46516For Sale
 MLS ID #202636685, David F Singell, Myers Trust Real Estate. IRMLS
 - $165,0004 bd2 ba1.3k sqft406 Aspenwald Ave, Elkhart, IN 46516For Sale
 MLS ID #202637766, Nubia Cruz, eXp Realty, LLC. IRMLS
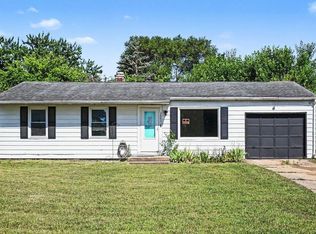
 - $175,0003 bd1 ba1.7k sqft28821 Frank Ct, Elkhart, IN 46516For Sale
 MLS ID #202629820, Tina Miller, RE/MAX Results. IRMLS
 - $115,0003 bd2 ba1.5k sqft228 Park Ave, Elkhart, IN 46516For Sale
 MLS ID #202630209, Mirian Ortiz Cardoso, Berkshire Hathaway HomeServices Elkhart. IRMLS
