Great Home convenient location , close to groceries , schools , shopping featuring 3 bed 1 bth fenced yard , finished basement 2 additional rooms with a egress window , attached 1 car garage , newer appliances , washer and dryer stay , eat in kitchen has lots of cabinets and dishwasher , corner lot, Ac and furnace are less then 8 years old
Active under contract
$175,000
28821 Frank Ct, Elkhart, IN 46516
3beds
1,728sqft
:
Get pre-qualified$1,185/mo
Single Family Residence
Built in 1959
9,147 Square Feet Lot
$173,700 Zestimate®
$--/sqft
$-- HOA
What's special
Finished basementFenced yardCorner lotWasher and dryer stayNewer appliances
- 10 days |
- 1,319 |
- 112 |
Likely to sell faster than
Zillow last checked:
Listing updated:
Listed by:
Tina Miller Office:574-533-9581,
RE/MAX Results
Source: IRMLS,MLS#: 202629820
Facts & features
Interior
Bedrooms & bathrooms
- Bedrooms: 3
- Bathrooms: 1
- Full bathrooms: 1
- Main level bedrooms: 3
Bedroom 1
- Level: Main
Bedroom 2
- Level: Main
Family room
- Level: Lower
- Area: 120
- Dimensions: 12 x 10
Kitchen
- Level: Main
- Area: 154
- Dimensions: 14 x 11
Living room
- Level: Main
- Area: 154
- Dimensions: 14 x 11
Heating
- Natural Gas, Forced Air
Cooling
- Central Air
Appliances
- Included: Dishwasher, Refrigerator, Washer, Dryer-Electric, Electric Range
Features
- Flooring: Hardwood, Carpet, Vinyl
- Basement: Full,Partially Finished,Block
- Has fireplace: No
- Fireplace features: None
Interior area
- Total structure area: 1,798
- Total interior livable area: 1,728 sqft
- Finished area above ground: 864
- Finished area below ground: 864
Video & virtual tour
Property
Parking
- Total spaces: 1
- Parking features: Attached, Concrete
- Attached garage spaces: 1
- Has uncovered spaces: Yes
Features
- Levels: One
- Stories: 1
- Fencing: Chain Link,Pet Fence
Lot
- Size: 9,147 Square Feet
- Features: Corner Lot, City/Town/Suburb
Details
- Parcel number: 200512304037.000001
Construction
Type & style
- Home type: SingleFamily
- Architectural style: Ranch
- Property subtype: Single Family Residence
Materials
- Aluminum Siding, Vinyl Siding
- Roof: Asphalt
Condition
- New construction: No
- Year built: 1959
Utilities & green energy
- Sewer: City
- Water: City
Community & HOA
Community
- Subdivision: El Paco Manor / Elpaco Manor
Location
- Region: Elkhart
Financial & listing details
- Tax assessed value: $167,000
- Annual tax amount: $1,116
- Date on market: 7/24/2026
- Listing terms: Cash,Conventional
Estimated market value
$173,700
$165,000 - $182,000
$1,501/mo
Price history
| Date | Event | Price |
|---|---|---|
| 7/24/2026 | Listed for sale | $175,000+47.1% |
Source:  IRMLS #202629820 Report a problem IRMLS #202629820 Report a problem | ||
| 9/4/2020 | Sold | $119,000-5.6%$69/sqft |
Source: Agent Provided Report a problem | ||
| 9/2/2020 | Listed for sale | $126,000$73/sqft |
Source: Coldwell Banker Real Estate Group #202028461 Report a problem | ||
| 9/2/2020 | Pending sale | $126,000+5.1%$73/sqft |
Source: Coldwell Banker Real Estate Group #202028461 Report a problem | ||
| 7/26/2020 | Listing removed | $119,900$69/sqft |
Source: Coldwell Banker Real Estate Group #202028461 Report a problem | ||
| 7/23/2020 | Listed for sale | $119,900+41.2%$69/sqft |
Source: Coldwell Banker Real Estate Group #202028461 Report a problem | ||
| 8/16/2016 | Sold | $84,900-2.4%$49/sqft |
Source: Agent Provided Report a problem | ||
| 6/2/2016 | Listed for sale | $87,000+2.4%$50/sqft |
Source: Cressy & Everett Real Estate #201624751 Report a problem | ||
| 12/30/2004 | Sold | $85,000$49/sqft |
Source: Agent Provided Report a problem | ||
Public tax history
| Year | Property taxes | Tax assessment |
|---|---|---|
| 2025 | $1,214 +16.6% | $167,000 +4.8% |
| 2024 | $1,042 +9.4% | $159,400 +11.8% |
| 2023 | $952 +28.3% | $142,600 +10.5% |
| 2022 | $742 +472.2% | $129,100 +17.5% |
| 2021 | $130 -77.9% | $109,900 +11.5% |
| 2020 | $588 +42.1% | $98,600 +1.5% |
| 2019 | $414 +3.5% | $97,100 +14.1% |
| 2018 | $400 -8.4% | $85,100 +8.3% |
| 2017 | $437 | $78,600 -5.5% |
| 2016 | $437 +11.5% | $83,200 +4.9% |
| 2014 | $392 -11.3% | $79,300 |
| 2013 | $441 +9.6% | $79,300 -0.6% |
| 2012 | $403 +8.6% | $79,800 +6% |
| 2011 | $371 +26.3% | $75,300 +8.5% |
| 2010 | $294 -6.3% | $69,400 -6.7% |
| 2009 | $313 -52.5% | $74,400 -1.3% |
| 2007 | $660 -45.9% | $75,400 +19.1% |
| 2006 | $1,221 +141.8% | $63,300 |
| 2005 | $505 -1.9% | $63,300 |
| 2004 | $514 +15.6% | $63,300 |
| 2003 | $445 +47.7% | $63,300 +150.2% |
| 2002 | $301 -3.3% | $25,300 +200.1% |
| 2001 | $311 | $8,430 |
Find assessor info on the county website
Monthly payment
Est. payment
Payment breakdown
Explore the cost of this home by adjusting the details. Changes won't be saved.Climate risks
Neighborhood: 46516
Nearby schools
GreatSchools rating
- 8/10Jimtown Intermediate SchoolGrades: 3-6Distance: 2.1 mi
- 6/10Jimtown Junior High SchoolGrades: 7-8Distance: 2.3 mi
- 4/10Jimtown High SchoolGrades: 9-12Distance: 2.5 mi
Schools provided by the listing agent
- Elementary: Jimtown
- Middle: Jimtown
- High: Jimtown
- District: Baugo Community
Source: IRMLS. This data may not be complete. We recommend contacting the local school district to confirm school assignments for this home.
- $151,2003 bd0 ba960 sqft28837 Frank Ct, Elkhart, IN 46516Off Market
- $220,2004 bd2 ba1.9k sqft56557 Miller Dr, Elkhart, IN 46516Off Market
- $156,0003 bd1 ba1.1k sqft28822 Frank Ct, Elkhart, IN 46516Off Market
- $184,7003 bd1 ba960 sqft56543 Miller Dr, Elkhart, IN 46516Off Market
- $203,8003 bd2 ba1.1k sqft28855 Frank Ct, Elkhart, IN 46516Off Market
- $182,8003 bd1 ba1.2k sqft56576 Miller Dr, Elkhart, IN 46516Off Market
- $174,5003 bd1 ba1k sqft56564 Miller Dr, Elkhart, IN 46516Off Market
- $157,9003 bd1 ba960 sqft56554 Miller Dr, Elkhart, IN 46516Off Market
A local agent can set up tours, give advice and negotiate with sellers.
A local lender can help you make sure your offer is ready when you are.
Similar homes
- $160,0004 bd1 ba1.3k sqft56626 Miller Dr, Elkhart, IN 46516For Sale
 MLS ID #202630676, Barbara Serwatka, Century 21 Circle. IRMLS
 - $160,0003 bd2 ba1.1k sqft309 S Shore Dr, Elkhart, IN 46516For Sale
 MLS ID #202622148, Karla Ramirez, Cressy & Everett- Goshen. IRMLS
 - $174,9002 bd1 ba1k sqft676 Milwaukee Ave, Elkhart, IN 46514For Sale
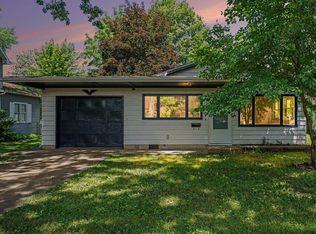 MLS ID #202623644, Lisa Collio, RE/MAX Results The Viruez Team. IRMLS
 - $149,9003 bd2 ba1.7k sqft330 N 3rd St, Elkhart, IN 46516For Sale
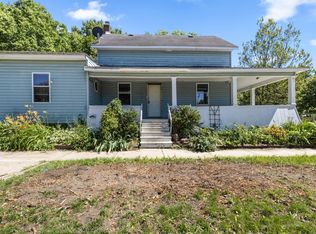 MLS ID #202625194, Jennea Schirr, McKinnies Realty, LLC Elkhart. IRMLS
 - $210,0003 bd2 ba1.4k sqft56476 Hoosier Ave, Mishawaka, IN 46545For SaleMLS ID #202629838, Paul W Thurston, Open Door Realty, Inc. IRMLS
- $149,9002 bd1 ba1k sqft22993 Old Us Highway 20, Elkhart, IN 46516For SaleMLS ID #202620455, Tony Lancaster, Snyder Strategy Realty Inc.. IRMLS
- $189,9003 bd2 ba1.5k sqft1017 S 26th St, South Bend, IN 46615For SaleMLS ID #202631330, Cathy Pormen, St. Joseph Realty Group. IRMLS
- $245,0003 bd1 ba1.4k sqft29528 San Lucia Dr, Elkhart, IN 46514For SaleMLS ID #202630008, Keri Hir, Keri Hir. IRMLS
- $134,9002 bd1 ba1.5k sqft121 E Lusher Ave, Elkhart, IN 46517For SaleMLS ID #202630702, Jennea Schirr, McKinnies Realty, LLC Elkhart. IRMLS
- $199,9003 bd1 ba875 sqft1611 E 4th St, Mishawaka, IN 46544For SaleMLS ID #202630931, Drew Overmyer, At Home Realty Group. IRMLS
- $129,9003 bd1 ba925 sqft1817 Morehouse Ave, Elkhart, IN 46516For SaleMLS ID #202619186, Erika L Ortiz, Brick Built Real Estate. IRMLS
- $190,0003 bd1 ba978 sqft25916 Lake Dr, Elkhart, IN 46514For SaleMLS ID #202623710, Julie Circle, Keller Williams Realty Group. IRMLS
- $145,0003 bd1 ba1.3k sqft1138 Cedar St, Elkhart, IN 46514For SaleMLS ID #202621613, Michele Mathewson, Berkshire Hathaway HomeServices Elkhart. IRMLS
- $239,9003 bd1 ba1.3k sqft916 W Blaine Ave, Elkhart, IN 46516For SaleMLS ID #202608189, Jose Ramirez, Berkshire Hathaway HomeServices Elkhart. IRMLS
- $249,9003 bd1 ba2k sqft58947 County Road 1, Elkhart, IN 46517For SaleMLS ID #202630462, Jennifer Kerrn, Keller Williams Realty Group. IRMLS
- $249,9003 bd3 ba2k sqft25904 Quail Ridge Dr, Elkhart, IN 46514For SaleMLS ID #202631335, Aaron C Cowham, Howard Hanna SB Real Estate. IRMLS
- $199,9003 bd1 ba1.2k sqft19637 Paxson Dr N, South Bend, IN 46637For SaleMLS ID #202631049, Niel Kluszczynski, Realty Plus, Inc.. IRMLS
- $255,0003 bd1 ba1.3k sqft23538 Rye Ct, Elkhart, IN 46514For SaleMLS ID #202630894, Cheryl L Shutes, Howard Hanna SB Real Estate. IRMLS
- $200,0003 bd2 ba1.4k sqft27380 Sunnyfield Dr, Elkhart, IN 46514For SaleMLS ID #202605659, Rose Chevalier, RE/MAX Results. IRMLS
- $195,0003 bd1 ba1.3k sqft1802 Caroline St, South Bend, IN 46613For SaleMLS ID #202631340, Kyle S Edwards, Berkshire Hathaway HomeServices Northern Indiana Real Estate. IRMLS
