Are you tired of renting? This home is waiting for you with 4 bed 1 bath. Nice layout, great location close to Mishawaka and Elkhart. Few updates include metal roof, newer flooring, bathroom, water heater, furnace. Nice size kitchen combined with dining room offers refreshed cabinets, lots of working space and storage. Extra room off the kitchen can be used as an office. Convenient laundry room off the kitchen. Appliances included. Few touch ups for your taste! Don't wait, schedule your viewing now!
Active
Price cut: $10K (8/5)
$150,000
56626 Miller Dr, Elkhart, IN 46516
4beds
1,300sqft
:
Get pre-qualified$1,016/mo
Single Family Residence
Built in 1960
7,840 Square Feet Lot
$147,200 Zestimate®
$--/sqft
$-- HOA
What's special
Metal roofAppliances includedRefreshed cabinetsNewer flooring
- 8 days |
- 1,224 |
- 93 |
Likely to sell faster than
Zillow last checked:
Listing updated:
Listed by:
Barbara Serwatka Office:574-293-2121,
Century 21 Circle
Source: IRMLS,MLS#: 202630676
Facts & features
Interior
Bedrooms & bathrooms
- Bedrooms: 4
- Bathrooms: 1
- Full bathrooms: 1
- Main level bedrooms: 4
Bedroom 1
- Level: Main
Bedroom 2
- Level: Main
Kitchen
- Level: Main
- Area: 154
- Dimensions: 14 x 11
Living room
- Level: Main
- Area: 195
- Dimensions: 13 x 15
Heating
- Natural Gas
Cooling
- Central Air
Appliances
- Included: Refrigerator, Washer, Gas Oven, Gas Water Heater
- Laundry: Main Level
Features
- Laminate Counters, Eat-in Kitchen
- Windows: Window Treatments
- Has basement: No
- Has fireplace: No
Interior area
- Total structure area: 1,300
- Total interior livable area: 1,300 sqft
- Finished area above ground: 1,300
- Finished area below ground: 0
Video & virtual tour
Property
Features
- Levels: One
- Stories: 1
Lot
- Size: 7,840 Square Feet
- Dimensions: 61X131
- Features: 0-2.9999
Details
- Additional structures: Shed
- Parcel number: 200512305016.000001
Construction
Type & style
- Home type: SingleFamily
- Architectural style: Ranch
- Property subtype: Single Family Residence
Materials
- Vinyl Siding
- Foundation: Slab
- Roof: Metal
Condition
- New construction: No
- Year built: 1960
Utilities & green energy
- Sewer: City
- Water: City
Community & HOA
Community
- Subdivision: None
Location
- Region: Elkhart
Financial & listing details
- Tax assessed value: $87,100
- Annual tax amount: $378
- Date on market: 7/29/2026
Estimated market value
$147,200
$140,000 - $155,000
$1,564/mo
Price history
| Date | Event | Price |
|---|---|---|
| 8/5/2026 | Price change | $150,000-6.3% |
Source:  IRMLS #202630676 Report a problem IRMLS #202630676 Report a problem | ||
| 7/29/2026 | Listed for sale | $160,000-4.8% |
Source: IRMLS #202630676 Report a problem | ||
| 6/11/2025 | Listing removed | $168,000$129/sqft |
Source: Berkshire Hathaway HomeServices Michigan and Northern Indiana Real Estate #202511824 Report a problem | ||
| 6/2/2025 | Listed for sale | $168,000 |
Source: IRMLS #202511824 Report a problem | ||
| 4/15/2025 | Listing removed | $168,000$129/sqft |
Source: Berkshire Hathaway HomeServices Michigan and Northern Indiana Real Estate #202511824 Report a problem | ||
| 4/8/2025 | Listed for sale | $168,000+425% |
Source: IRMLS #202511824 Report a problem | ||
| 9/21/2012 | Listing removed | $32,000$25/sqft |
Source: For Sale Real Estate, LLC #3090944 Report a problem | ||
| 9/9/2012 | Listed for sale | $32,000-24.5%$25/sqft |
Source: foreclosure.com Report a problem | ||
| 6/15/2012 | Sold | $42,400-50.7%$33/sqft |
Source: Public Record Report a problem | ||
| 1/3/2003 | Sold | $85,983$66/sqft |
Source: Public Record Report a problem | ||
Public tax history
| Year | Property taxes | Tax assessment |
|---|---|---|
| 2025 | $386 +8.8% | $87,100 +4.4% |
| 2024 | $355 +0.8% | $83,400 +10% |
| 2023 | $352 +10.9% | $75,800 +8.8% |
| 2022 | $317 -2.1% | $69,700 +14.3% |
| 2021 | $324 +2.8% | $61,000 -3% |
| 2020 | $315 +18.9% | $62,900 +3.6% |
| 2019 | $265 -10.7% | $60,700 +12% |
| 2018 | $297 +2.5% | $54,200 +6.9% |
| 2017 | $289 | $50,700 -3.1% |
| 2016 | $289 +3.7% | $52,300 +4% |
| 2014 | $279 -11.3% | $50,300 |
| 2013 | $314 -75.2% | $50,300 -22.4% |
| 2012 | $1,268 +263.3% | $64,800 -4.7% |
| 2011 | $349 +12.5% | $68,000 -1% |
| 2010 | $310 -6.5% | $68,700 -6.7% |
| 2009 | $332 -78.3% | $73,600 -1.5% |
| 2007 | $1,527 +38.9% | $74,700 +31.1% |
| 2006 | $1,099 +1.2% | $57,000 |
| 2005 | $1,086 -2.1% | $57,000 |
| 2004 | $1,109 +21.4% | $57,000 |
| 2003 | $913 +95% | $57,000 +124.4% |
| 2002 | $468 -3.1% | $25,400 +200.2% |
| 2001 | $483 | $8,460 |
Find assessor info on the county website
Monthly payment
Est. payment
Payment breakdown
Explore the cost of this home by adjusting the details. Changes won't be saved.Climate risks
Neighborhood: 46516
Nearby schools
GreatSchools rating
- 8/10Jimtown Intermediate SchoolGrades: 3-6Distance: 2.1 mi
- 6/10Jimtown Junior High SchoolGrades: 7-8Distance: 2.3 mi
- 4/10Jimtown High SchoolGrades: 9-12Distance: 2.4 mi
Schools provided by the listing agent
- Elementary: Jimtown
- Middle: Jimtown
- High: Jimtown
- District: Baugo Community
Source: IRMLS. This data may not be complete. We recommend contacting the local school district to confirm school assignments for this home.
- $159,9003 bd1 ba936 sqft56618 Miller Dr, Elkhart, IN 46516Off Market
- $195,6003 bd1 ba1.2k sqft56640 Miller Dr, Elkhart, IN 46516Off Market

- $163,8003 bd1 ba936 sqft56610 Miller Dr, Elkhart, IN 46516Off Market
- $163,6003 bd1 ba1k sqft28780 Driftwood Dr, Elkhart, IN 46516Off Market

- $178,2003 bd1 ba960 sqft56629 Miller Dr, Elkhart, IN 46516Off Market
- $22,3003 bd1 ba900 sqft56598 Miller Dr, Elkhart, IN 46516Off Market
- $140,0003 bd1 ba960 sqft56611 Miller Dr, Elkhart, IN 46516Sold
- $164,5002 bd1 ba936 sqft28798 Driftwood Dr, Elkhart, IN 46516Off Market
A local agent can set up tours, give advice and negotiate with sellers.
A local lender can help you make sure your offer is ready when you are.
Similar homes
- $175,0003 bd1 ba1.7k sqft28821 Frank Ct, Elkhart, IN 46516For Sale
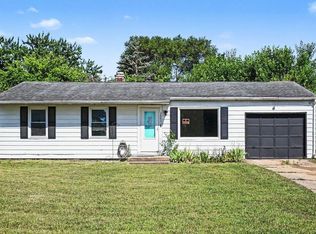 MLS ID #202629820, Tina Miller, RE/MAX Results. IRMLS
 - $155,0003 bd2 ba1.5k sqft1319 W Franklin St, Elkhart, IN 46516For Sale
 MLS ID #202630687, Leah Sarber, RE/MAX 100 Elkhart. IRMLS
 - $145,0002 bd1 ba684 sqft1830 Huron St, Elkhart, IN 46516For Sale
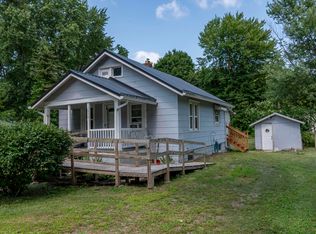 MLS ID #202630754, Leah Sarber, RE/MAX 100 Elkhart. IRMLS
 - $160,0004 bd2 ba1.8k sqft1639 Toledo Rd, Elkhart, IN 46516For Sale
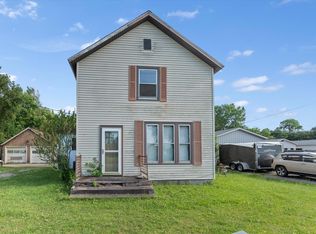 MLS ID #202623307, America Martinez, Cressy & Everett- Elkhart. IRMLS
 - $145,0003 bd2 ba1.5k sqft683 W Lexington Ave, Elkhart, IN 46514For SaleMLS ID #202630733, Jackelynn Woolley, Michiana Realty LLC. IRMLS
- $147,0005 bd2 ba1.5k sqft1722 10th St, Elkhart, IN 46516For SaleMLS ID #202627261, Valerie Swihart, Pyramid Realty LLC. IRMLS
- $149,9002 bd1 ba1k sqft22993 Old Us Highway 20, Elkhart, IN 46516For SaleMLS ID #202620455, Tony Lancaster, Snyder Strategy Realty Inc.. IRMLS
- $160,0003 bd2 ba1.1k sqft309 S Shore Dr, Elkhart, IN 46516For SaleMLS ID #202622148, Karla Ramirez, Cressy & Everett- Goshen. IRMLS
- $130,0003 bd2 ba1.5k sqft228 Park Ave, Elkhart, IN 46516For SaleMLS ID #202630209, Mirian Ortiz Cardoso, Berkshire Hathaway HomeServices Elkhart. IRMLS
- $129,9003 bd1 ba925 sqft1817 Morehouse Ave, Elkhart, IN 46516For SaleMLS ID #202619186, Erika L Ortiz, Brick Built Real Estate. IRMLS
- $145,0003 bd1 ba1.3k sqft1138 Cedar St, Elkhart, IN 46514For SaleMLS ID #202621613, Michele Mathewson, Berkshire Hathaway HomeServices Elkhart. IRMLS
- $169,0003 bd2 ba1.1k sqft612 Sunset Ave, Elkhart, IN 46514For SaleMLS ID #202630353, Wendy Echartea, Berkshire Hathaway HomeServices Elkhart. IRMLS
- $145,0003 bd1 ba1.2k sqft928 Oakland St, South Bend, IN 46615For SaleMLS ID #202631842, Gabriella E Macri, Cressy & Everett - South Bend. IRMLS
- $214,9002 bd1 ba918 sqft213 Manor Ave, Elkhart, IN 46516For SaleMLS ID #202631529, Terrie L Forrest, McKinnies Realty, LLC Elkhart. IRMLS
- $219,9004 bd2 ba1.3k sqft1514 Woodward Ave, Elkhart, IN 46514For SaleMLS ID #202629774, Deanna L Wilcox-Moen, Realty Experts LLC. IRMLS
- $210,0003 bd1 ba1.3k sqft59399 Garver Ave, Elkhart, IN 46517For SaleMLS ID #202631910, Chelsea Revella, McKinnies Realty, LLC Elkhart. IRMLS
- $149,9003 bd1 ba1k sqft942 Beale St, South Bend, IN 46616For SaleMLS ID #202631272, Amy S Talcott, Front Door Real Estate Team. IRMLS
- $183,0002 bd1 ba1k sqft118 S Highland Ave, Elkhart, IN 46514For SaleMLS ID #202620421, Patricia Miller, Century 21 Circle. IRMLS
- $225,0002 bd1 ba1k sqft1620 Wood St, Elkhart, IN 46516For SaleMLS ID #202630486, Dodie Gerger, SUNRISE Realty. IRMLS
- $214,9003 bd2 ba1k sqft1610 N Byrkit St, Mishawaka, IN 46545For SaleMLS ID #202631536, Jennifer Kerrn, Keller Williams Realty Group. IRMLS
