Welcome to 928 Oakland Street! This 3-bedroom home offers a functional layout with spacious living areas and plenty of opportunity to make it your own. The upstairs loft serves as the third bedroom and includes a walk-in closet, offering flexible space that can easily fit your needs as a bedroom, home office, hobby room, or additional living area. The covered front porch is a great place to enjoy your morning coffee or unwind at the end of the day. Out back, you'll find a beautiful garden and several mature fruit trees, creating the perfect space for gardening, relaxing, or entertaining. Conveniently located near shopping, restaurants, parks, schools, and other everyday amenities, this home is ready for its next owner.
Active under contract
$145,000
928 Oakland St, South Bend, IN 46615
3beds
1,284sqft
Single Family Residence
Built in 1929
9,583 Square Feet Lot
$139,100 Zestimate®
$--/sqft
$-- HOA
What's special
Covered front porchSeveral mature fruit treesBeautiful gardenFunctional layoutWalk-in closet
- 35 days
- 1,328
- 86
Likely to sell faster than
Zillow last checked:
Listing updated:
Listed by:
Gabriella E Macri Cell:574-520-9112,
Cressy & Everett - South Bend
Source: IRMLS,MLS#: 202631842
Facts & features
Interior
Bedrooms & bathrooms
- Bedrooms: 3
- Bathrooms: 1
- Full bathrooms: 1
- Main level bedrooms: 2
Bedroom 1
- Level: Main
Bedroom 2
- Level: Main
Dining room
- Level: Main
- Area: 154
- Dimensions: 14 x 11
Kitchen
- Level: Main
- Area: 120
- Dimensions: 12 x 10
Living room
- Level: Main
- Area: 156
- Dimensions: 12 x 13
Heating
- Forced Air
Cooling
- Window Unit(s)
Appliances
- Included: Dishwasher, Microwave, Refrigerator, Washer, Dryer-Electric, Electric Oven, Electric Range, Gas Water Heater
- Laundry: Electric Dryer Hookup
Features
- Walk-In Closet(s)
- Flooring: Hardwood, Carpet
- Basement: Unfinished
- Has fireplace: No
Interior area
- Total structure area: 2,113
- Total interior livable area: 1,284 sqft
- Finished area above ground: 1,284
- Finished area below ground: 0
Video & virtual tour
Property
Parking
- Total spaces: 2
- Parking features: Detached
- Garage spaces: 2
Features
- Levels: One and One Half
- Stories: 1.5
Lot
- Size: 9,583 Square Feet
- Dimensions: 40x235
- Features: 0-2.9999, City/Town/Suburb
Details
- Parcel number: 710918128013.000026
Construction
Type & style
- Home type: SingleFamily
- Property subtype: Single Family Residence
Materials
- Wood Siding
- Roof: Asphalt
Condition
- New construction: No
- Year built: 1929
Utilities & green energy
- Sewer: City
- Water: City
Community & HOA
Community
- Subdivision: None
Location
- Region: South Bend
Financial & listing details
- Tax assessed value: $186,900
- Annual tax amount: $1,741
- Date on market: 8/6/2026
- Listing terms: Cash,Conventional
Estimated market value
$139,100
$132,000 - $146,000
$1,482/mo
Price history
| Date | Event | Price |
|---|---|---|
| 8/6/2026 | Listed for sale | $145,000+102.8% |
Source:  IRMLS #202631842 Report a problem IRMLS #202631842 Report a problem | ||
| 3/2/2026 | Sold | $71,500$56/sqft |
Source: Public Record Report a problem | ||
Public tax history
| Year | Property taxes | Tax assessment |
|---|---|---|
| 2025 | $1,699 -1.8% | $186,900 +26.6% |
| 2024 | $1,729 +46.2% | $147,600 -1.3% |
| 2023 | $1,183 +8.2% | $149,500 +43.6% |
| 2022 | $1,093 +18.9% | $104,100 +7.3% |
| 2021 | $919 +10.1% | $97,000 +16.6% |
| 2020 | $835 +13% | $83,200 -0.4% |
| 2019 | $739 +29.7% | $83,500 +20.8% |
| 2018 | $570 -27.8% | $69,100 +34.2% |
| 2017 | $789 +8% | $51,500 -23.4% |
| 2016 | $730 -1.3% | $67,200 +4.3% |
| 2014 | $740 -32.3% | $64,400 +54.4% |
| 2013 | $1,092 -0.4% | $41,700 |
| 2012 | $1,096 +96.6% | $41,700 +96.7% |
| 2011 | $558 -1.7% | $21,200 |
| 2010 | $567 +4.1% | $21,200 |
| 2009 | $545 | $21,200 +0.5% |
| 2007 | -- | $21,100 -42.2% |
| 2006 | $1,473 -32.3% | $36,500 -54.6% |
| 2003 | $2,177 | $80,390 +1043.5% |
| 2001 | -- | $7,030 |
Find assessor info on the county website
Monthly payment
Est. payment
Payment breakdown
Explore the cost of this home by adjusting the details. Changes won't be saved.Climate risks
Neighborhood: 46615
Nearby schools
Schools provided by the listing agent
- Elementary: Nuner
- Middle: Jefferson
- High: Adams
- District: South Bend Community School Corp.
Source: IRMLS. This data may not be complete. We recommend contacting the local school district to confirm school assignments for this home.


Similar homes
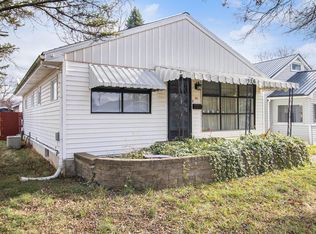
- $135,0002 bd1 ba1.1k sqft826 S 30th St, South Bend, IN 46615For Sale
 MLS ID #202632937, Layla A Raven, Berkshire Hathaway HomeServices Northern Indiana Real Estate. IRMLS
 - $139,9002 bd1 ba907 sqft730 S 32nd St, South Bend, IN 46615For Sale
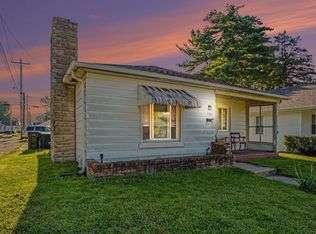 MLS ID #202635319, Alicia C Woods, R1 Property Group LLC. IRMLS
 - $160,0002 bd1 ba1k sqft810 S 32nd St, South Bend, IN 46615For Sale
 MLS ID #202630824, Chelssie E Urankar, Brick Built Real Estate. IRMLS
 - $159,0002 bd1 ba816 sqft753 S 32nd St, South Bend, IN 46615For Sale
 MLS ID #202632811, Debbie Foster, Cressy & Everett - South Bend. IRMLS
