Charming 3-bedroom, 1.5-bath two-story home offering character, space, and abundant natural light throughout. A large front porch welcomes you and provides the perfect spot to relax and enjoy the neighborhood. Inside, you’ll find a spacious living area that flows into a formal dining room, ideal for gatherings and entertaining. The updated kitchen features newer appliances, and the main level also includes the convenience of first-floor laundry and a half bath. Upstairs are two generously sized bedrooms along with a third smaller bedroom that would also make a great home office, nursery, or flex space. The full bath includes a makeup/vanity area that could easily be converted into a second-floor laundry if desired. The unfinished basement offers excellent storage or future finishing potential. Step outside to a nice backyard with room to garden, play, or entertain. Parking pad behind house with easy 2 way ally access. Conveniently located close to shopping, parks, the casino, and the bypass, this home offers both comfort and accessibility.
Active
Price cut: $4.9K (9/8)
$155,000
811 E Ewing Ave, South Bend, IN 46613
3beds
1,920sqft
Single Family Residence
Built in 1920
4,791 Square Feet Lot
$148,600 Zestimate®
$--/sqft
$-- HOA
What's special
First-floor laundryFormal dining roomLarge front porchUpdated kitchenNewer appliances
- 69 days
- 519
- 62
Zillow last checked:
Listing updated:
Listed by:
Christine Simper Cell:574-876-5106,
McKinnies Realty, LLC,
Mia Simper,
McKinnies Realty, LLC
Source: IRMLS,MLS#: 202626106
Facts & features
Interior
Bedrooms & bathrooms
- Bedrooms: 3
- Bathrooms: 2
- Full bathrooms: 1
- 1/2 bathrooms: 1
Bedroom 1
- Level: Upper
Bedroom 2
- Level: Upper
Dining room
- Level: Main
- Area: 121
- Dimensions: 11 x 11
Kitchen
- Level: Main
- Area: 154
- Dimensions: 11 x 14
Living room
- Level: Main
- Area: 180
- Dimensions: 12 x 15
Heating
- Natural Gas, Forced Air, Gravity
Cooling
- Central Air
Appliances
- Included: Dishwasher, Microwave, Refrigerator, Gas Range
- Laundry: Main Level
Features
- Ceiling Fan(s), Laminate Counters, Tub/Shower Combination, Formal Dining Room
- Flooring: Carpet, Tile, Other
- Basement: Unfinished,Block
- Has fireplace: No
- Fireplace features: None
Interior area
- Total structure area: 2,544
- Total interior livable area: 1,920 sqft
- Finished area above ground: 1,920
- Finished area below ground: 0
Video & virtual tour
Property
Features
- Levels: Two
- Stories: 2
- Patio & porch: Porch Covered
Lot
- Size: 4,791 Square Feet
- Dimensions: 41x116
- Features: 0-2.9999, City/Town/Suburb
Details
- Parcel number: 710813479020.000026
Construction
Type & style
- Home type: SingleFamily
- Architectural style: Traditional
- Property subtype: Single Family Residence
Materials
- Aluminum Siding
Condition
- New construction: No
- Year built: 1920
Utilities & green energy
- Gas: NIPSCO
- Sewer: City
- Water: City, South Bend Municipal Util
Community & HOA
Community
- Subdivision: Oak Park
Location
- Region: South Bend
Financial & listing details
- Tax assessed value: $97,400
- Annual tax amount: $2,256
- Date on market: 7/1/2026
- Listing terms: Cash,Conventional,FHA,VA Loan
Estimated market value
$148,600
$141,000 - $156,000
$1,689/mo
Price history
| Date | Event | Price |
|---|---|---|
| 9/8/2026 | Price change | $155,000-3.1% |
Source:  IRMLS #202626106 Report a problem IRMLS #202626106 Report a problem | ||
| 9/4/2026 | Price change | $159,900-3.1% |
Source: IRMLS #202626106 Report a problem | ||
| 7/1/2026 | Listed for sale | $165,000 |
Source: IRMLS #202626106 Report a problem | ||
| 7/1/2026 | Listing removed | $165,000 |
Source: IRMLS #202602141 Report a problem | ||
| 4/29/2026 | Pending sale | $165,000 |
Source: IRMLS #202602141 Report a problem | ||
| 1/21/2026 | Listed for sale | $165,000+608% |
Source: IRMLS #202602141 Report a problem | ||
| 1/7/2024 | Listing removed | -- |
Source: Zillow Rentals Report a problem | ||
| 12/9/2023 | Listed for rent | $1,300$1/sqft |
Source: Zillow Rentals Report a problem | ||
| 2/11/2008 | Sold | $23,305$12/sqft |
Source: Public Record Report a problem | ||
Public tax history
| Year | Property taxes | Tax assessment |
|---|---|---|
| 2025 | $2,256 +49% | $97,400 +1.8% |
| 2024 | $1,514 +11.1% | $95,700 +50.7% |
| 2023 | $1,363 +10.1% | $63,500 +11.8% |
| 2022 | $1,239 +4.5% | $56,800 +10.1% |
| 2021 | $1,185 +35.3% | $51,600 +4.5% |
| 2020 | $876 -39.6% | $49,400 +12.8% |
| 2019 | $1,450 +4.6% | $43,800 -3.1% |
| 2018 | $1,387 -13% | $45,200 +0.7% |
| 2017 | $1,594 +39.7% | $44,900 |
| 2016 | $1,141 -15.9% | $44,900 -13.3% |
| 2014 | $1,358 -0.2% | $51,800 |
| 2013 | $1,361 -0.9% | $51,800 -0.6% |
| 2012 | $1,374 +105.8% | $52,100 +105.9% |
| 2011 | $667 +15.7% | $25,300 +17.7% |
| 2010 | $577 -16.8% | $21,500 -20.1% |
| 2009 | $693 | $26,900 -48.4% |
| 2007 | -- | $52,100 -43.6% |
| 2006 | $564 -5.2% | $92,400 |
| 2004 | $595 +36% | $92,400 +47.4% |
| 2003 | $438 | $62,690 +1054.5% |
| 2001 | -- | $5,430 |
Find assessor info on the county website
Monthly payment
Est. payment
Payment breakdown
Explore the cost of this home by adjusting the details. Changes won't be saved.Climate risks
Neighborhood: Southeast Quality
Nearby schools
Schools provided by the listing agent
- Elementary: Lincoln
- Middle: Marshall
- High: Riley
- District: South Bend Community School Corp.
Source: IRMLS. This data may not be complete. We recommend contacting the local school district to confirm school assignments for this home.

Similar homes
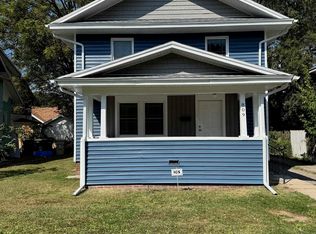
- $161,4003 bd1 ba1.2k sqft1009 E Ewing Ave, South Bend, IN 46613For Sale
 MLS ID #202631063, Michael R Moore, Milestone Realty, LLC. IRMLS
 - $154,9004 bd2 ba1.3k sqft1335 E Dayton St, South Bend, IN 46613For Sale
 MLS ID #202629420, Eric M Bomkamp, Irish Realty. IRMLS
 - $179,0005 bd2 ba1.6k sqft1119 E Bowman St, South Bend, IN 46613For Sale
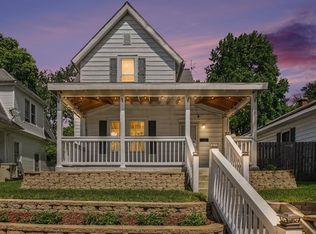 MLS ID #202634777, Ashley N Hairston, Coldwell Banker Realty. IRMLS
 - $149,9005 bd2 ba1.8k sqft123 E Victoria St, South Bend, IN 46614For Sale
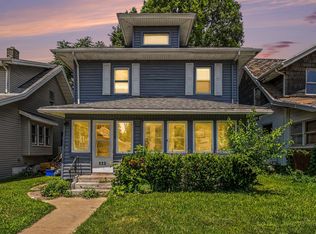 MLS ID #202627770, Rebecca A Williams, Weichert Rltrs-J.Dunfee&Assoc.. IRMLS
