MOTIVATED SELLER - NEW PRICE $147,000 Welcome home to this charming three-bedroom, one-and-a-half bath home offering space, functionality and endless potential! The main level features a living room, formal dining room, and a dedicated office/den that provides the ideal space for working from home or a quiet retreat. The kitchen boasts an abundance of cabinet space, making storage and organization a breeze. The primary bedroom is conveniently located on the main level and includes its own private half bath. Upstairs, you'll find two additional bedrooms and a full bathroom, providing comfortable accomodations for family or guests. Outside, enjoy the benefits of a detached one car garage and a generous double lot, offering plenty of room for outdoor activities, gardening or future possibilites. Whether you're a first-time homebuyer looking to build equity or an investor seeking to expand your portfolio, this home is full of opportunity. Don't miss your chance to make it your own! Schedule your private showing today!
Active
Price cut: $2.5K (8/19)
$147,000
1418 N Elmer St, South Bend, IN 46628
3beds
1,452sqft
Single Family Residence
Built in 1911
10,454 Square Feet Lot
$146,200 Zestimate®
$--/sqft
$-- HOA
What's special
Detached one car garageThree-bedroom one-and-a-half bath homeGenerous double lotFormal dining room
- 74 days
- 676
- 56
Zillow last checked:
Listing updated:
Listed by:
Julie K Vest Cell:574-322-5814,
Cressy & Everett - South Bend
Source: IRMLS,MLS#: 202625291
Facts & features
Interior
Bedrooms & bathrooms
- Bedrooms: 3
- Bathrooms: 2
- Full bathrooms: 1
- 1/2 bathrooms: 1
- Main level bedrooms: 1
Bedroom 1
- Level: Main
Bedroom 2
- Level: Upper
Dining room
- Level: Main
- Area: 154
- Dimensions: 14 x 11
Kitchen
- Level: Main
- Area: 100
- Dimensions: 10 x 10
Living room
- Level: Main
- Area: 154
- Dimensions: 14 x 11
Heating
- Natural Gas, Forced Air
Cooling
- Central Air
Appliances
- Included: Dishwasher, Microwave, Refrigerator, Washer, Dryer-Electric, Electric Oven, Gas Water Heater
Features
- 1st Bdrm En Suite
- Basement: Unfinished
- Has fireplace: No
Interior area
- Total structure area: 2,068
- Total interior livable area: 1,452 sqft
- Finished area above ground: 1,452
- Finished area below ground: 0
Video & virtual tour
Property
Parking
- Total spaces: 1
- Parking features: Detached
- Garage spaces: 1
Features
- Levels: One and One Half
- Stories: 1.5
Lot
- Size: 10,454 Square Feet
- Dimensions: 80X130
- Features: Level, 0-2.9999, City/Town/Suburb
Details
- Parcel number: 710334456012.000026
Construction
Type & style
- Home type: SingleFamily
- Property subtype: Single Family Residence
Materials
- Stucco, Vinyl Siding
- Roof: Asphalt,Shingle
Condition
- New construction: No
- Year built: 1911
Utilities & green energy
- Gas: NIPSCO
- Sewer: City
- Water: City, South Bend Municipal Util
Community & HOA
Community
- Subdivision: Huey Heights
Location
- Region: South Bend
Financial & listing details
- Tax assessed value: $98,700
- Annual tax amount: $1,036
- Date on market: 6/26/2026
- Listing terms: Cash,Conventional,FHA,VA Loan
Estimated market value
$146,200
$139,000 - $154,000
$1,296/mo
Price history
| Date | Event | Price |
|---|---|---|
| 8/19/2026 | Price change | $147,000-1.7% |
Source:  IRMLS #202625291 Report a problem IRMLS #202625291 Report a problem | ||
| 8/6/2026 | Price change | $149,500-1% |
Source: IRMLS #202625291 Report a problem | ||
| 7/29/2026 | Price change | $151,000-2.6% |
Source: IRMLS #202625291 Report a problem | ||
| 7/17/2026 | Price change | $155,000-2.5% |
Source: IRMLS #202625291 Report a problem | ||
| 6/26/2026 | Listed for sale | $159,000+50% |
Source: IRMLS #202625291 Report a problem | ||
| 12/14/2023 | Sold | $106,000+6.1% |
Source: IRMLS #202341068 Report a problem | ||
| 11/15/2023 | Pending sale | $99,900 |
Source: IRMLS #202341068 Report a problem | ||
| 11/8/2023 | Listed for sale | $99,900 |
Source: IRMLS #202341068 Report a problem | ||
Public tax history
| Year | Property taxes | Tax assessment |
|---|---|---|
| 2025 | $1,258 +27.2% | $98,700 -11.6% |
| 2024 | $989 -11.1% | $111,600 +24.8% |
| 2023 | $1,113 +3.1% | $89,400 +92.7% |
| 2022 | $1,080 +187.8% | $46,400 -38% |
| 2021 | $375 +89.6% | $74,800 +120% |
| 2020 | $198 +2.8% | $34,000 +71.7% |
| 2019 | $193 -18.3% | $19,800 +13.1% |
| 2018 | $236 -1.4% | $17,500 +0.6% |
| 2017 | $239 +26.3% | $17,400 |
| 2016 | $189 -63.2% | $17,400 -61.1% |
| 2014 | $514 -1.6% | $44,700 -1.5% |
| 2013 | $522 -12.4% | $45,400 -12.2% |
| 2012 | $596 +81.5% | $51,700 +81.4% |
| 2011 | $328 +2.3% | $28,500 |
| 2010 | $321 +36.4% | $28,500 +18.8% |
| 2009 | $235 | $24,000 -53.8% |
| 2007 | -- | $52,000 -43.1% |
| 2006 | $544 -5.4% | $91,400 +1.8% |
| 2004 | $575 -0.5% | $89,800 -17% |
| 2003 | $578 | $108,190 +1664.9% |
| 2001 | -- | $6,130 |
Find assessor info on the county website
Monthly payment
Est. payment
Payment breakdown
Explore the cost of this home by adjusting the details. Changes won't be saved.Climate risks
Neighborhood: FNW
Nearby schools
Schools provided by the listing agent
- Elementary: Darden Primary Center
- Middle: Dickinson
- High: Washington
- District: South Bend Community School Corp.
Source: IRMLS. This data may not be complete. We recommend contacting the local school district to confirm school assignments for this home.
Similar homes
- $153,0003 bd1 ba1k sqft1233 Wilber St, South Bend, IN 46628For Sale
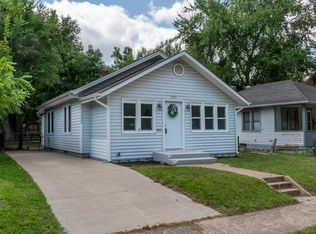 MLS ID #202632437, Alejandra Gomez, Cressy & Everett - South Bend. IRMLS
 - $145,0003 bd1 ba1k sqft1249 N Meade St, South Bend, IN 46628For Sale
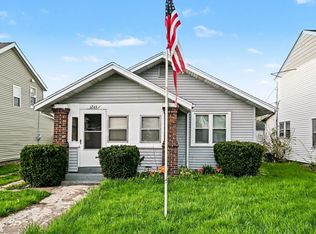 MLS ID #202614980, Sentail B Holt, Coldwell Banker Realty. IRMLS
 - $160,0003 bd1 ba2.1k sqft1419 Johnson St, South Bend, IN 46628For Sale
 MLS ID #202614322, Lucila N Marin Castellanos, American Mid-West Realty and Property Management. IRMLS
 - $137,0002 bd1 ba748 sqft814 Sancome Ave, South Bend, IN 46628For Sale
 MLS ID #202633402, Alejandra Gomez, Cressy & Everett - South Bend. IRMLS
