Welcome home! This charming 3-bedroom, 1-bath home offers a comfortable open-concept layout with plenty of space to entertain. The main living area flows seamlessly into a formal dining area, creating a warm and inviting atmosphere. The home features newer windows and a new water heater for added peace of mind. Enjoy relaxing or entertaining outdoors on the spacious deck. The basement provides additional storage or potential living space and offers convenient access to the garage. This home is a great opportunity for anyone looking for comfort, functionality and value- must see!
Active
Price cut: $8K (9/10)
$135,000
1601 Magnolia St, South Bend, IN 46613
3beds
1,152sqft
Single Family Residence
Built in 1941
4,791 Square Feet Lot
$129,300 Zestimate®
$--/sqft
$-- HOA
What's special
Basement provides additional storageSpacious deckComfortable open-concept layoutNewer windowsWarm and inviting atmosphere
- 39 days
- 208
- 12
Zillow last checked:
Listing updated:
Listed by:
Rosaura Trejo Office:574-293-1010,
Berkshire Hathaway HomeServices Elkhart
Source: IRMLS,MLS#: 202635836
Facts & features
Interior
Bedrooms & bathrooms
- Bedrooms: 3
- Bathrooms: 1
- Full bathrooms: 1
Bedroom 1
- Level: Upper
Bedroom 2
- Level: Upper
Dining room
- Level: Main
- Area: 121
- Dimensions: 11 x 11
Kitchen
- Level: Main
- Area: 121
- Dimensions: 11 x 11
Living room
- Level: Main
- Area: 220
- Dimensions: 20 x 11
Heating
- Natural Gas, Conventional
Cooling
- None, Ceiling Fan(s)
Appliances
- Included: Refrigerator, Washer, Dryer-Gas, Gas Range, Gas Water Heater
Features
- Windows: Window Treatments
- Basement: Full,Walk-Out Access,Unfinished
- Has fireplace: No
Interior area
- Total structure area: 1,728
- Total interior livable area: 1,152 sqft
- Finished area above ground: 1,152
- Finished area below ground: 0
Video & virtual tour
Property
Parking
- Total spaces: 1
- Parking features: Attached, Concrete
- Attached garage spaces: 1
- Has uncovered spaces: Yes
Features
- Levels: Two
- Stories: 2
- Patio & porch: Deck
Lot
- Size: 4,791 Square Feet
- Dimensions: 45x107
- Features: Corner Lot
Details
- Parcel number: 710814305000.000026
Construction
Type & style
- Home type: SingleFamily
- Property subtype: Single Family Residence
Materials
- Vinyl Siding
Condition
- New construction: No
- Year built: 1941
Utilities & green energy
- Sewer: City
- Water: City
Community & HOA
Community
- Subdivision: Walnut
Location
- Region: South Bend
Financial & listing details
- Tax assessed value: $112,500
- Annual tax amount: $2,158
- Date on market: 8/31/2026
- Listing terms: Cash,Conventional,FHA
Estimated market value
$129,300
$123,000 - $136,000
$1,163/mo
Price history
| Date | Event | Price |
|---|---|---|
| 9/10/2026 | Price change | $135,000-5.6% |
Source:  IRMLS #202635836 Report a problem IRMLS #202635836 Report a problem | ||
| 8/31/2026 | Listed for sale | $143,000+5.9% |
Source: IRMLS #202635836 Report a problem | ||
| 8/22/2026 | Listing removed | $135,000 |
Source: IRMLS #202529988 Report a problem | ||
| 8/4/2026 | Pending sale | $135,000 |
Source: IRMLS #202529988 Report a problem | ||
| 7/11/2026 | Price change | $135,000-6.9% |
Source: IRMLS #202529988 Report a problem | ||
| 6/9/2026 | Price change | $145,000-2.7% |
Source: IRMLS #202529988 Report a problem | ||
| 5/18/2026 | Listed for sale | $149,000 |
Source: IRMLS #202529988 Report a problem | ||
| 4/10/2026 | Pending sale | $149,000 |
Source: IRMLS #202529988 Report a problem | ||
| 12/8/2025 | Price change | $149,000-3.9% |
Source: IRMLS #202529988 Report a problem | ||
| 9/22/2025 | Listed for sale | $155,000 |
Source: IRMLS #202529988 Report a problem | ||
| 8/18/2025 | Pending sale | $155,000 |
Source: IRMLS #202529988 Report a problem | ||
| 7/31/2025 | Listed for sale | $155,000+1837.5% |
Source: IRMLS #202529988 Report a problem | ||
| 10/31/2015 | Listing removed | $8,000$7/sqft |
Source: CENTURY 21 Affiliated #201530391 Report a problem | ||
| 10/21/2015 | Pending sale | $8,000$7/sqft |
Source: CENTURY 21 Affiliated #201530391 Report a problem | ||
| 8/30/2015 | Price change | $8,000-38.5%$7/sqft |
Source: CENTURY 21 Affiliated #201530391 Report a problem | ||
| 6/29/2015 | Listed for sale | $13,000$11/sqft |
Source: Century 21 Affiliated #201530391 Report a problem | ||
Public tax history
| Year | Property taxes | Tax assessment |
|---|---|---|
| 2025 | $2,329 +12.7% | $112,500 +13.9% |
| 2024 | $2,067 +16.1% | $98,800 +14% |
| 2023 | $1,781 +24.5% | $86,700 +16.8% |
| 2022 | $1,431 +18.8% | $74,200 +24.5% |
| 2021 | $1,205 +17% | $59,600 +18.7% |
| 2020 | $1,030 -42.4% | $50,200 -2.5% |
| 2019 | $1,789 -18.7% | $51,500 +5.1% |
| 2018 | $2,199 +46.7% | $49,000 +20.4% |
| 2017 | $1,499 +292.6% | $40,700 |
| 2016 | $382 +3.2% | $40,700 +5.2% |
| 2014 | $370 -15.5% | $38,700 -12.8% |
| 2013 | $438 -5.3% | $44,400 -6.5% |
| 2012 | $462 +79.6% | $47,500 +44.8% |
| 2011 | $257 +7.5% | $32,800 |
| 2010 | $239 +122.8% | $32,800 +45.8% |
| 2009 | $107 | $22,500 -51.8% |
| 2007 | -- | $46,700 -39% |
| 2006 | $443 -5.4% | $76,600 |
| 2004 | $468 -2.5% | $76,600 -21% |
| 2003 | $480 | $97,000 +1326.5% |
| 2001 | -- | $6,800 |
Find assessor info on the county website
Monthly payment
Est. payment
Payment breakdown
Explore the cost of this home by adjusting the details. Changes won't be saved.Climate risks
Neighborhood: Rum Village
Nearby schools
Schools provided by the listing agent
- Elementary: Monroe
- Middle: Marshall
- High: Riley
- District: South Bend Community School Corp.
Source: IRMLS. This data may not be complete. We recommend contacting the local school district to confirm school assignments for this home.
Similar homes
- $129,9002 bd1 ba720 sqft1818 W Indiana Ave, South Bend, IN 46613For Sale
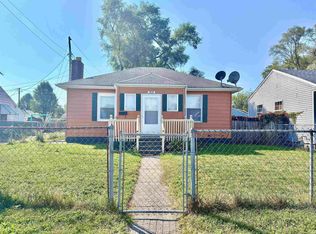 MLS ID #202626251, Brianna Gilbert, Keller Williams Realty Group. IRMLS
 - $134,9002 bd1 ba1.4k sqft910 Milton St, South Bend, IN 46613For Sale
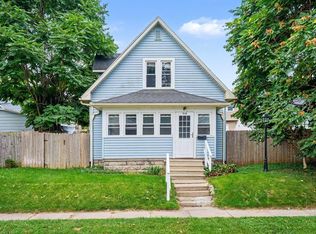 MLS ID #202637384, Abram Christianson, Howard Hanna SB Real Estate. IRMLS
 - $132,0003 bd1 ba960 sqft2219 W Bulla St, South Bend, IN 46628For Sale
 MLS ID #202628412, Alejandra Gomez, Cressy & Everett - South Bend. IRMLS
 - $121,9003 bd1 ba1k sqft128 E Irvington Ave, South Bend, IN 46614For Sale
 MLS ID #202629011, Derek Wright, Front Door Real Estate Team. IRMLS
