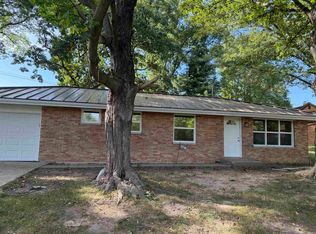
Completely Renovated & Move-In Ready! This beautifully updated home has been renovated throughout with thoughtful improvements inside and out. Updates include new electrical outlet receptacles and switches throughout, new light fixtures, and new Bluetooth-controllable ceiling fans. Plumbing updates include new shutoff valves and new plumbing fixtures throughout the home. Three new mini-split units with inverter heat pump technology provide efficient heating and cooling, with two units offering WiFi-enabled smart controls. The kitchen, laundry room, hallway, and bathroom feature new tile flooring, while the bedrooms and living room have new plank flooring. The bathroom has been updated with a new bathtub/shower and sliding glass doors. The kitchen also features new appliances. Fresh interior and exterior paint completes the updates and gives the home a clean, refreshed look. Conveniently located near the US 20 Bypass, providing easy access to shopping, dining, entertainment, and everyday conveniences. So much has been done, come see all this renovated home has to offer!
Active
Price cut: $4K (10/14)
$155,000
3719 Carroll St, South Bend, IN 46614
2beds
768sqft
Single Family Residence
Built in 1951
5,662 Square Feet Lot
$153,000 Zestimate®
$--/sqft
$-- HOA
What's special
New bluetooth-controllable ceiling fansNew light fixtures
- 15 days
- 394
- 19
Likely to sell faster than
Zillow last checked:
Listing updated:
Listed by:
Carina Cruz 574-993-1886,
Michiana Realty LLC
Source: IRMLS,MLS#: 202641247
Facts & features
Interior
Bedrooms & bathrooms
- Bedrooms: 2
- Bathrooms: 1
- Full bathrooms: 1
- Main level bedrooms: 2
Bedroom 1
- Level: Main
Bedroom 2
- Level: Main
Kitchen
- Level: Main
- Area: 88
- Dimensions: 8 x 11
Living room
- Level: Main
- Area: 198
- Dimensions: 18 x 11
Heating
- Electric, Wall Furnace
Cooling
- Wall Unit(s)
Appliances
- Included: Refrigerator, Gas Range, Gas Water Heater
- Laundry: Electric Dryer Hookup, Washer Hookup
Features
- Windows: Window Treatments
- Has basement: No
- Has fireplace: No
- Fireplace features: None
Interior area
- Total structure area: 768
- Total interior livable area: 768 sqft
- Finished area above ground: 768
- Finished area below ground: 0
Video & virtual tour
Property
Parking
- Total spaces: 1
- Parking features: Detached, Concrete
- Garage spaces: 1
- Has uncovered spaces: Yes
Features
- Levels: One
- Stories: 1
Lot
- Size: 5,662 Square Feet
- Dimensions: 50 x 110
- Features: Level, 0-2.9999, City/Town/Suburb
Details
- Parcel number: 710824379018.000026
Construction
Type & style
- Home type: SingleFamily
- Architectural style: Ranch
- Property subtype: Single Family Residence
Materials
- Vinyl Siding
- Foundation: Slab
- Roof: Shingle
Condition
- New construction: No
- Year built: 1951
Utilities & green energy
- Sewer: City
- Water: City
Community & HOA
Community
- Subdivision: Beverly Heights
Location
- Region: South Bend
Financial & listing details
- Tax assessed value: $117,200
- Annual tax amount: $2,768
- Date on market: 10/5/2026
- Listing terms: Cash,Conventional,FHA,VA Loan
Estimated market value
$153,000
$145,000 - $161,000
$1,202/mo
Price history
| Date | Event | Price |
|---|---|---|
| 10/14/2026 | Price change | $155,000-2.5% |
Source:  IRMLS #202641247 Report a problem | ||
| 10/5/2026 | Listed for sale | $159,000 |
Source: IRMLS #202641247 Report a problem | ||
Public tax history
| Year | Property taxes | Tax assessment |
|---|---|---|
| 2025 | $2,803 +18.2% | $117,200 -1.4% |
| 2024 | $2,372 +16.8% | $118,900 +19.5% |
| 2023 | $2,030 +25.1% | $99,500 +17.6% |
| 2022 | $1,623 +3.2% | $84,600 +25.1% |
| 2021 | $1,572 +42.6% | $67,600 +3.2% |
| 2020 | $1,102 -2.4% | $65,500 +18.9% |
| 2019 | $1,129 -7% | $55,100 +16.5% |
| 2018 | $1,214 -2% | $47,300 +0.6% |
| 2017 | $1,240 +3.2% | $47,000 |
| 2016 | $1,201 +120.1% | $47,000 -8.9% |
| 2014 | $546 +2.3% | $51,600 |
| 2013 | $534 +28.7% | $51,600 +17.8% |
| 2012 | $415 -16.2% | $43,800 -16.4% |
| 2011 | $494 +7.5% | $52,400 |
| 2010 | $460 +4% | $52,400 -7.6% |
| 2009 | $443 | $56,700 +2.3% |
| 2007 | -- | $55,400 +15.4% |
| 2006 | $1,816 +198.3% | $48,000 -50% |
| 2004 | $609 -2.5% | $96,000 -16% |
| 2003 | $624 | $114,300 +1773.8% |
| 2001 | -- | $6,100 |
Find assessor info on the county website
Monthly payment
Est. payment
Payment breakdown
Explore the cost of this home by adjusting the details. Changes won't be saved.Climate risks
Neighborhood: 46614
Nearby schools
Schools provided by the listing agent
- Elementary: Monroe
- Middle: Jackson
- High: Riley
- District: South Bend Community School Corp.
Source: IRMLS. This data may not be complete. We recommend contacting the local school district to confirm school assignments for this home.
Similar homes
- $154,9003 bd1 ba960 sqft2729 Hilltop Dr, South Bend, IN 46614For Sale
 MLS ID #202636600, Tim D McKinnies, McKinnies Realty, LLC. IRMLS
- $155,0002 bd1 ba692 sqft202 E Oakside St, South Bend, IN 46614For Sale
 MLS ID #202635935, Heather N Flannery, Front Door Real Estate Team. IRMLS
- $139,9002 bd1 ba768 sqft61249 Us Highway 31 S, South Bend, IN 46614For Sale
 MLS ID #202635067, Rodger Pendl, eXp Realty, LLC. IRMLS
- $189,9002 bd2 ba1k sqft5061 S Main St, South Bend, IN 46614For Sale
 MLS ID #202637702, Tyler Glenn, Tiffany Group Real Estate Advisors LLC. IRMLS
