Practical updates and room to spread out — that's what 19946 Detroit Avenue brings. The well is two years old and the furnace is five, so two of the larger expenses are already handled before you move in. Inside this three-bedroom, one-bath bungalow, 1,092 square feet is arranged for everyday living. The large eat-in kitchen has space for a full table, making it the natural gathering spot for meals and conversation. A separate formal dining area takes over when you're hosting, so the kitchen stays uncrowded. Three bedrooms keep your options open — a primary, a guest room, and a home office or hobby space. Out back, the porch offers genuine privacy, the kind that makes morning coffee and quiet evenings easy. The corner lot adds breathing room and room to garden, play, or simply spread out, and the quiet street keeps things calm while staying close to shopping, dining, and main roads. For a first home or a downsize, this one covers the practical bases: newer mechanicals, flexible living space, and a layout that works. Schedule your showing today.
Active
$169,900
19946 Detroit Ave, South Bend, IN 46614
3beds
1,092sqft
Single Family Residence
Built in 1925
8,276 Square Feet Lot
$167,100 Zestimate®
$--/sqft
$-- HOA
What's special
Separate formal dining areaLayout that worksFlexible living space
- 20 days
- 675
- 44
Likely to sell faster than
Zillow last checked:
Listing updated:
Listed by:
Larry Dietl Cell:574-286-8934,
Cressy & Everett - Plymouth
Source: IRMLS,MLS#: 202641040
Facts & features
Interior
Bedrooms & bathrooms
- Bedrooms: 3
- Bathrooms: 1
- Full bathrooms: 1
- Main level bedrooms: 3
Bedroom 1
- Level: Main
Bedroom 2
- Level: Main
Heating
- Natural Gas, Forced Air
Cooling
- Window Unit(s)
Features
- Basement: Michigan Basement,Block
- Has fireplace: No
Interior area
- Total structure area: 1,560
- Total interior livable area: 1,092 sqft
- Finished area above ground: 1,092
- Finished area below ground: 0
Video & virtual tour
Property
Parking
- Total spaces: 2
- Parking features: Detached
- Garage spaces: 2
Features
- Levels: One
- Stories: 1
- Patio & porch: Porch Covered
Lot
- Size: 8,276 Square Feet
- Dimensions: 62 x 132
- Features: Corner Lot, Level
Details
- Parcel number: 710836354005.000001
Construction
Type & style
- Home type: SingleFamily
- Architectural style: Bungalow
- Property subtype: Single Family Residence
Materials
- Vinyl Siding
- Roof: Asphalt
Condition
- New construction: No
- Year built: 1925
Utilities & green energy
- Sewer: Septic Tank
- Water: Well
Community & HOA
Community
- Subdivision: Gilmer Park
Location
- Region: South Bend
Financial & listing details
- Tax assessed value: $165,600
- Annual tax amount: $2,374
- Date on market: 10/3/2026
- Listing terms: Cash,Conventional
Estimated market value
$167,100
$159,000 - $175,000
$1,428/mo
Price history
| Date | Event | Price |
|---|---|---|
| 10/3/2026 | Listed for sale | $169,900 |
Source:  IRMLS #202641040 Report a problem | ||
Public tax history
| Year | Property taxes | Tax assessment |
|---|---|---|
| 2025 | $1,512 +36.3% | $165,600 +7.5% |
| 2024 | $1,109 -11.2% | $154,100 +21.2% |
| 2023 | $1,248 +5.7% | $127,100 +1.1% |
| 2022 | $1,181 +39.7% | $125,700 +12.1% |
| 2021 | $845 +13% | $112,100 +20.2% |
| 2020 | $748 +33% | $93,300 -4.4% |
| 2019 | $562 -13.2% | $97,600 +13.6% |
| 2018 | $648 +32.1% | $85,900 +0.9% |
| 2017 | $491 +14.7% | $85,100 +16.9% |
| 2016 | $428 -0.2% | $72,800 +19% |
| 2014 | $429 +1.8% | $61,200 -1.1% |
| 2013 | $422 +14.6% | $61,900 +10.5% |
| 2012 | $368 +33% | $56,000 +20.2% |
| 2011 | $277 -9% | $46,600 -9.5% |
| 2010 | $304 -14.8% | $51,500 -20% |
| 2009 | $357 | $64,400 +18.8% |
| 2007 | -- | $54,200 -52% |
| 2006 | $435 -56.3% | $113,000 +7.2% |
| 2004 | $997 +145.8% | $105,400 -14.2% |
| 2003 | $406 | $122,890 +2007.9% |
| 2001 | -- | $5,830 |
Find assessor info on the county website
Monthly payment
Est. payment
Payment breakdown
Explore the cost of this home by adjusting the details. Changes won't be saved.Climate risks
Neighborhood: Gilmer Park
Nearby schools
Schools provided by the listing agent
- Elementary: Monroe
- Middle: Jackson
- High: Riley
- District: South Bend Community School Corp.
Source: IRMLS. This data may not be complete. We recommend contacting the local school district to confirm school assignments for this home.
Similar homes
- $154,9003 bd1 ba960 sqft2729 Hilltop Dr, South Bend, IN 46614For Sale
 MLS ID #202636600, Tim D McKinnies, McKinnies Realty, LLC. IRMLS
- $154,9992 bd1 ba884 sqft1642 E Donald St, South Bend, IN 46613For Sale
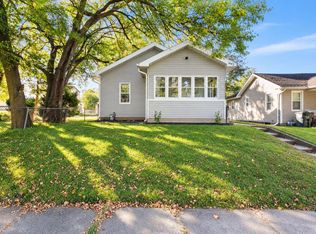 MLS ID #202643405, Ashley Lambright, Berkshire Hathaway HomeServices Elkhart. IRMLS
- $195,0003 bd1 ba1.1k sqft2816 S Locust Rd, South Bend, IN 46614For Sale
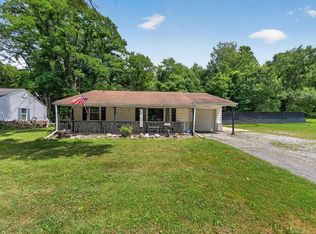 MLS ID #202629896, Jodi K Albright, Cressy & Everett - South Bend. IRMLS
- $220,0003 bd2 ba1.4k sqft3205 S Michigan St, South Bend, IN 46614For Sale
 MLS ID #202641249, David Perry, RE/MAX 100. IRMLS
