You must see this home in person to truly appreciate its warmth and charm! This inviting four-bedroom, one and half bath home offers the perfect blend of comfort and style, featuring both a welcoming front living room and a spacious back family room filled with natural light and a beautiful view of the golf course. Recent updates include a new roof, refreshed bathrooms, freshly painted kitchen cabinets, new lighting, and new vinyl flooring in the kitchen, hallway, Living room, family room, and all bedrooms. Step outside to enjoy the private backyard--an ideal space for relaxing or entertaining. Minutes away from Notre Dame, Downtown, Grape Rd. area shopping and minutes to Bethel College. Schedule your private showing today and experience the warmth and character that make this McKinley Terrace home so special.
Active
$192,000
333 Manchester Dr, South Bend, IN 46615
4beds
1,204sqft
Single Family Residence
Built in 1952
8,276 Square Feet Lot
$185,900 Zestimate®
$--/sqft
$-- HOA
What's special
Private backyard
- 15 days
- 1,109
- 82
Likely to sell faster than
Zillow last checked:
Listing updated:
Listed by:
Joseph E Laskowski Cell:574-220-0604,
McKinnies Realty, LLC
Source: IRMLS,MLS#: 202634654
Facts & features
Interior
Bedrooms & bathrooms
- Bedrooms: 4
- Bathrooms: 2
- Full bathrooms: 1
- 1/2 bathrooms: 1
- Main level bedrooms: 4
Bedroom 1
- Level: Main
Bedroom 2
- Level: Main
Family room
- Level: Main
- Area: 195
- Dimensions: 15 x 13
Kitchen
- Level: Main
- Area: 143
- Dimensions: 11 x 13
Living room
- Level: Main
- Area: 221
- Dimensions: 17 x 13
Heating
- Natural Gas, Forced Air
Cooling
- Central Air
Appliances
- Included: Refrigerator, Washer, Dryer-Electric, Electric Range, Gas Water Heater
Features
- Laminate Counters, Eat-in Kitchen
- Flooring: Laminate
- Has basement: No
- Attic: Pull Down Stairs
- Has fireplace: No
Interior area
- Total structure area: 1,204
- Total interior livable area: 1,204 sqft
- Finished area above ground: 1,204
- Finished area below ground: 0
Video & virtual tour
Property
Parking
- Parking features: Concrete
- Has uncovered spaces: Yes
Features
- Levels: One
- Stories: 1
Lot
- Size: 8,276 Square Feet
- Dimensions: 63 X 133
- Features: Level
Details
- Additional structures: Shed
- Parcel number: 710905451016.000026
Construction
Type & style
- Home type: SingleFamily
- Architectural style: Ranch
- Property subtype: Single Family Residence
Materials
- Aluminum Siding
- Foundation: Slab
- Roof: Shingle
Condition
- New construction: No
- Year built: 1952
Utilities & green energy
- Sewer: City
- Water: City
Community & HOA
Community
- Subdivision: McKinley Terrace
Location
- Region: South Bend
Financial & listing details
- Tax assessed value: $139,500
- Annual tax amount: $602
- Date on market: 8/24/2026
- Listing terms: Cash,Conventional
Estimated market value
$185,900
$177,000 - $195,000
$1,718/mo
Price history
| Date | Event | Price |
|---|---|---|
| 8/24/2026 | Listed for sale | $192,000 |
Source:  IRMLS #202634654 Report a problem IRMLS #202634654 Report a problem | ||
Public tax history
| Year | Property taxes | Tax assessment |
|---|---|---|
| 2025 | $559 +2% | $139,500 +3.8% |
| 2024 | $548 +2% | $134,400 +11.4% |
| 2023 | $537 +2% | $120,700 +8.2% |
| 2022 | $527 +2% | $111,600 +14.1% |
| 2021 | $517 +2% | $97,800 +18% |
| 2020 | $506 -40.3% | $82,900 +3% |
| 2019 | $848 +6.7% | $80,500 +4.8% |
| 2018 | $795 +11.2% | $76,800 +14.8% |
| 2017 | $715 +7.3% | $66,900 +13.4% |
| 2016 | $666 -0.5% | $59,000 +1.2% |
| 2014 | $670 +12% | $58,300 +12.1% |
| 2013 | $598 -21% | $52,000 -20.9% |
| 2012 | $757 -1.9% | $65,700 -1.9% |
| 2011 | $772 +16.7% | $67,000 +14.1% |
| 2010 | $661 +7.4% | $58,700 -6.5% |
| 2009 | $615 | $62,800 -9.1% |
| 2007 | -- | $69,100 -39.6% |
| 2006 | $702 -66.6% | $114,400 +40.4% |
| 2003 | $2,100 | $81,500 +906.2% |
| 2001 | -- | $8,100 |
Find assessor info on the county website
Monthly payment
Est. payment
Payment breakdown
Explore the cost of this home by adjusting the details. Changes won't be saved.Climate risks
Neighborhood: McKinley Terrace
Nearby schools
Schools provided by the listing agent
- Elementary: Edison
- Middle: Edison
- High: Adams
- District: South Bend Community School Corp.
Source: IRMLS. This data may not be complete. We recommend contacting the local school district to confirm school assignments for this home.
Similar homes
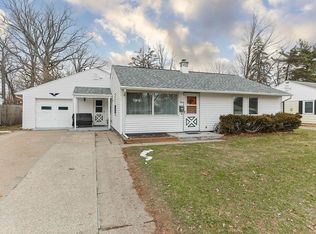
- $199,9003 bd1 ba1.1k sqft3414 Brookhurst Pl, South Bend, IN 46615For Sale
 MLS ID #202632170, Ashleigh R Barnes, McKinnies Realty, LLC. IRMLS
 - $220,0003 bd2 ba1.2k sqft231 S Holiday Dr, South Bend, IN 46615For Sale
 MLS ID #202634387, Irma Buczynski, Cressy & Everett - South Bend. IRMLS
 - $174,9003 bd2 ba1.1k sqft502 S 34th St, South Bend, IN 46615For Sale
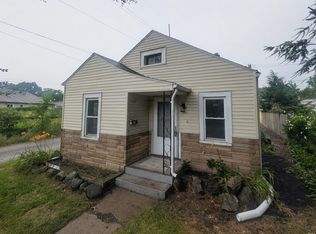 MLS ID #202631218, Brad Beer, Heart City Realty LLC. IRMLS
 - $222,0004 bd2 ba1.5k sqft3117 Sunnymede Ave, South Bend, IN 46615For Sale
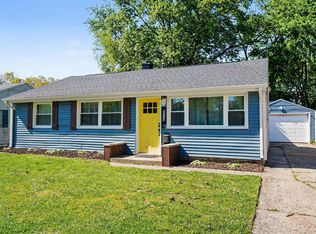 MLS ID #202616342, Jill Robinson, eXp Realty, LLC. IRMLS
