Welcome home to this charming 2-bedroom residence ideally located just minutes from the University of Notre Dame. Whether you're looking for your first home, a game-day getaway, or an investment opportunity, this property offers an exceptional location with plenty of potential. Step inside and discover a comfortable floor plan filled with character. Beneath the existing carpet, you'll find original hardwood floors waiting to be uncovered and restored to their natural beauty, offering the opportunity to add warmth and value to the home. One of the property's most unique features is its backyard access to the Holy Cross Trail, providing a peaceful setting for walking, jogging, biking, or simply enjoying nature right outside your door. Imagine stepping out your back door and directly onto one of the area's most scenic recreational trails. Conveniently located near the University of Notre Dame, shopping, dining, parks, and major roadways, this home combines everyday convenience with an unbeatable location. Whether you're looking to move right in or personalize the home to your own style. Many improvements include: 2020 HVAC-Heat Pump, 2008 new windows, 2017 new roof with 50 year architectural shingles, 2020 new kitchen and appliances, 2024 new hot water heater. Call today to schedule a private tour. This is an opportunity you won't want to miss!
Active under contract
$225,000
405 W Angela Blvd, South Bend, IN 46617
2beds
1,477sqft
Single Family Residence
Built in 1950
9,583 Square Feet Lot
$227,500 Zestimate®
$--/sqft
$-- HOA
What's special
Original hardwood floors
- 5 days |
- 1,358 |
- 71 |
Likely to sell faster than
Zillow last checked:
Listing updated:
Listed by:
Michael M Worden Ofc:574-207-7777,
Howard Hanna SB Real Estate
Source: IRMLS,MLS#: 202634455
Facts & features
Interior
Bedrooms & bathrooms
- Bedrooms: 2
- Bathrooms: 1
- Full bathrooms: 1
- Main level bedrooms: 2
Bedroom 1
- Level: Main
Bedroom 2
- Level: Main
Dining room
- Level: Main
- Area: 308
- Dimensions: 22 x 14
Family room
- Level: Basement
- Area: 544
- Dimensions: 34 x 16
Kitchen
- Level: Main
- Area: 132
- Dimensions: 11 x 12
Living room
- Level: Main
- Area: 286
- Dimensions: 13 x 22
Heating
- Electric, Forced Air
Cooling
- Central Air, Heat Pump
Appliances
- Included: Range/Oven Hook Up Elec, Dishwasher, Microwave, Refrigerator, Washer, Dryer-Electric, Electric Range
- Laundry: Electric Dryer Hookup, Sink, Washer Hookup
Features
- Eat-in Kitchen, Stand Up Shower
- Basement: Full,Partially Finished,Block
- Number of fireplaces: 1
- Fireplace features: Living Room, Wood Burning
Interior area
- Total structure area: 1,890
- Total interior livable area: 1,477 sqft
- Finished area above ground: 945
- Finished area below ground: 532
Video & virtual tour
Property
Parking
- Total spaces: 1
- Parking features: Detached, Concrete
- Garage spaces: 1
- Has uncovered spaces: Yes
Features
- Levels: One
- Stories: 1
- Patio & porch: Deck, Patio
- Fencing: Chain Link
Lot
- Size: 9,583 Square Feet
- Dimensions: 80X120
- Features: Level, Sloped, 0-2.9999, City/Town/Suburb, Near Walking Trail
Details
- Parcel number: 710802230007.000026
Construction
Type & style
- Home type: SingleFamily
- Architectural style: Ranch
- Property subtype: Single Family Residence
Materials
- Vinyl Siding, Limestone
- Roof: Asphalt,Shingle
Condition
- New construction: No
- Year built: 1950
Utilities & green energy
- Gas: None
- Sewer: City
- Water: City, South Bend Municipal Util
Community & HOA
Community
- Subdivision: Parkovash
Location
- Region: South Bend
Financial & listing details
- Tax assessed value: $234,800
- Annual tax amount: $1,028
- Date on market: 8/22/2026
- Listing terms: Cash,Conventional,FHA,VA Loan
Estimated market value
$227,500
$216,000 - $239,000
$1,422/mo
Price history
| Date | Event | Price |
|---|---|---|
| 8/22/2026 | Listed for sale | $225,000 |
Source:  IRMLS #202634455 Report a problem IRMLS #202634455 Report a problem | ||
Public tax history
| Year | Property taxes | Tax assessment |
|---|---|---|
| 2025 | $974 -57.9% | $234,800 +0.1% |
| 2024 | $2,311 +147% | $234,600 +14% |
| 2023 | $936 +2% | $205,700 +22.7% |
| 2022 | $917 +2% | $167,700 +29.9% |
| 2021 | $899 +2% | $129,100 +1.2% |
| 2020 | $882 -2.6% | $127,600 +10.6% |
| 2019 | $905 -1.8% | $115,400 +1.2% |
| 2018 | $922 +1.7% | $114,000 +1.4% |
| 2017 | $906 -15.2% | $112,400 +25% |
| 2016 | $1,069 -15.9% | $89,900 -12.8% |
| 2014 | $1,270 +18.3% | $103,100 +16% |
| 2013 | $1,074 -25.9% | $88,900 -23.6% |
| 2012 | $1,450 +16.5% | $116,300 +13.4% |
| 2011 | $1,245 +17.3% | $102,600 +15.3% |
| 2010 | $1,061 -4.5% | $89,000 -6.7% |
| 2009 | $1,111 | $95,400 +4.7% |
| 2007 | -- | $91,100 -42.4% |
| 2006 | $1,209 -5.4% | $158,200 |
| 2004 | $1,278 -2.5% | $158,200 -14.9% |
| 2003 | $1,311 | $185,890 +1914% |
| 2001 | -- | $9,230 |
Find assessor info on the county website
Monthly payment
Est. payment
Payment breakdown
Explore the cost of this home by adjusting the details. Changes won't be saved.Climate risks
Neighborhood: North Shore Triangle
Nearby schools
GreatSchools rating
- 3/10Muessel Elementary SchoolGrades: PK-5Distance: 0.7 mi
- 4/10Jefferson Traditional SchoolGrades: 6-8Distance: 2 mi
- 4/10Adams High SchoolGrades: 9-12Distance: 2.5 mi
Schools provided by the listing agent
- Elementary: Muessel
- Middle: Jefferson
- High: Adams
- District: South Bend Community School Corp.
Source: IRMLS. This data may not be complete. We recommend contacting the local school district to confirm school assignments for this home.
- $1,4002 bd1 ba926 sqft409 W Angela Blvd, South Bend, IN 46617For Rent
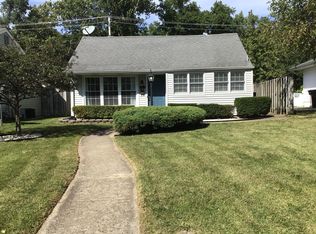
- $163,3002 bd1 ba704 sqft325 W Angela Blvd, South Bend, IN 46617Off Market
- $198,0002 bd1 ba720 sqft413 W Angela Blvd, South Bend, IN 46617Off Market

- $311,1003 bd2 ba1.2k sqft321 W Angela Blvd, South Bend, IN 46617Off Market

- $---- bd-- ba-- sqft422 W Angela Blvd, South Bend, IN 46617Off Market
- $222,9003 bd1 ba1k sqft418 W Angela Blvd, South Bend, IN 46617Off Market
- $105,0003 bd1 ba735 sqft417 W Angela Blvd, South Bend, IN 46617Sold
- $333,2003 bd1 ba1.6k sqft317 W Angela Blvd, South Bend, IN 46617Off Market
A local agent can set up tours, give advice and negotiate with sellers.
A local lender can help you make sure your offer is ready when you are.
Similar homes
- $230,0003 bd2 ba1.2k sqft231 S Holiday Dr, South Bend, IN 46615For Sale
 MLS ID #202634387, Irma Buczynski, Cressy & Everett - South Bend. IRMLS
 - $214,9003 bd1 ba1.3k sqft1127 S Parkway St, South Bend, IN 46619For Sale
 MLS ID #202634490, Courtney Barber, McKinnies Realty, LLC Elkhart. IRMLS
 - $229,0003 bd2 ba1.6k sqft1821 College St, South Bend, IN 46628For Sale
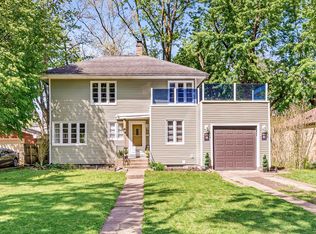 MLS ID #202615870, Adam Pendl, eXp Realty, LLC. IRMLS
 - $180,0003 bd2 ba1.3k sqft1620 Portage Ave, South Bend, IN 46616For Sale
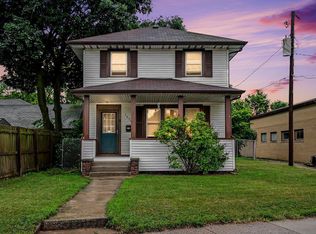 MLS ID #202633426, Pam Colen, McKinnies Realty, LLC. IRMLS
 - $219,0004 bd1 ba2k sqft52395 Leland Ave, South Bend, IN 46637For SaleMLS ID #202622362, Berto Barrera, RE/MAX Results. IRMLS
- $235,0003 bd1 ba1.3k sqft19389 Kern Rd, South Bend, IN 46614For SaleMLS ID #202633074, Hayley Getz, McKinnies Realty, LLC Elkhart. IRMLS
- $209,0002 bd1 ba1.5k sqft26058 State Road 2, South Bend, IN 46619For SaleMLS ID #202631723, Leah M Mark, Red Bow Realty. IRMLS
- $199,9003 bd1 ba1.1k sqft3414 Brookhurst Pl, South Bend, IN 46615For SaleMLS ID #202632170, Ashleigh R Barnes, McKinnies Realty, LLC. IRMLS
- $200,0003 bd1 ba1.1k sqft2816 S Locust Rd, South Bend, IN 46614For SaleMLS ID #202629896, Jodi K Albright, Cressy & Everett - South Bend. IRMLS
- $209,0003 bd1 ba900 sqft2734 Anzio Ave, South Bend, IN 46615For SaleMLS ID #202629913, Roberta Hutchings, eXp Realty, LLC. IRMLS
- $299,9002 bd1 ba770 sqft1421 Chalfant St, South Bend, IN 46617For SaleMLS ID #202633881, Stephen C Smith, Irish Realty. IRMLS
- $244,9003 bd2 ba1.5k sqft24403 Rolling Oak Dr, South Bend, IN 46628For SaleMLS ID #202633386, Caleb Worm, Weichert Rltrs-J.Dunfee&Assoc.. IRMLS
- $264,9003 bd2 ba1.6k sqft16907 Colony Dr, South Bend, IN 46635For SaleMLS ID #202632519, Kenny Kent, RE/MAX 100. IRMLS
- $139,9002 bd1 ba1.3k sqft1917 E Bowman St, South Bend, IN 46613For SaleMLS ID #202634868, Drew Overmyer, At Home Realty Group. IRMLS
- $132,5002 bd2 ba1.4k sqft3518 Rexford Dr, South Bend, IN 46615For SaleMLS ID #202634445, Tara Vinson, Berkshire Hathaway HomeServices Northern Indiana Real Estate. IRMLS
- $250,0004 bd2 ba1.4k sqft1810 Hass Dr, South Bend, IN 46635For SaleMLS ID #202626018, Irma Buczynski, Cressy & Everett - South Bend. IRMLS
- $204,9003 bd2 ba1k sqft1610 N Byrkit St, Mishawaka, IN 46545For SaleMLS ID #202631536, Jennifer Kerrn, Keller Williams Realty Group. IRMLS
- $199,9004 bd2 ba1.2k sqft323 N Indiana Ave, Mishawaka, IN 46544For SaleMLS ID #202634750, Michelle Bordeau, SUNRISE Realty. IRMLS
- $165,0002 bd2 ba1.1k sqft133 E Willow Dr, South Bend, IN 46637For SaleMLS ID #202632876, Reyna Benitez, Cressy & Everett - South Bend. IRMLS
- $185,0003 bd2 ba1.3k sqft317 Preston Dr, South Bend, IN 46615For SaleMLS ID #202627155, Hannah Taylor, Coldwell Banker Real Estate Group. IRMLS
