Welcome to a home where you can finally have the space you've been looking for without sacrificing convenience. Tucked away on a quiet road & just minutes from the Notre Dame campus, this property offers privacy, room to grow, and endless possibilities. Situated on a large double lot, this home features four bedrooms, one full bathroom, and plenty of flexible living space to fit your lifestyle. Whether you need extra bedrooms, a home office, a playroom, or guest space, you'll appreciate the versatility this home provides. One of the biggest advantages is the full partially finished basement. Already equipped with an EverDry waterproofing system, this space is ready for storage, a workshop, home gym, game room, or the man cave you've always wanted. The opportunity to add even more finished living space is already here. Outside, you'll find something that's becoming harder and harder to find: room to spread out. The oversized detached outbuilding is perfect for storing equipment, working on projects, running a hobby business, parking vehicles, or creating the ultimate workshop. Combined with the spacious yard, you'll have plenty of room to enjoy the outdoors and make the property your own. Inside, natural wood craftsmanship adds warmth and character throughout the home. While the property is being sold as-is, with a few updates and personal touches, you can build equity while creating a home that reflects your style and vision. Whether you're a first-time buyer, investor, or someone looking for a property you can truly make your own, this is an opportunity worth seeing in person. Schedule your private showing today!
Active
$235,000
52395 Leland Ave, South Bend, IN 46637
4beds
2,066sqft
:
Get pre-qualified$1,621/mo
Single Family Residence
Built in 1941
0.34 Acres Lot
$228,400 Zestimate®
$--/sqft
$-- HOA
What's special
Full partially finished basementOversized detached outbuildingFour bedroomsEverdry waterproofing systemSpacious yardLarge double lot
- 52 days |
- 635 |
- 34 |
Zillow last checked:
Listing updated:
Listed by:
Berto Barrera Cell:574-253-7400,
RE/MAX Results,
Sabas Valencia,
RE/MAX Results
Source: IRMLS,MLS#: 202622362
Facts & features
Interior
Bedrooms & bathrooms
- Bedrooms: 4
- Bathrooms: 1
- Full bathrooms: 1
- Main level bedrooms: 2
Bedroom 1
- Level: Main
Bedroom 2
- Level: Main
Kitchen
- Level: Main
- Area: 156
- Dimensions: 12 x 13
Living room
- Level: Main
- Area: 120
- Dimensions: 10 x 12
Heating
- Natural Gas, Forced Air
Cooling
- None
Appliances
- Included: Range/Oven Hook Up Elec, Dishwasher, Microwave, Refrigerator, Electric Range
- Laundry: Sink, Washer Hookup
Features
- Stand Up Shower
- Flooring: Hardwood, Carpet, Vinyl
- Basement: Full,Partially Finished,Block,Concrete
- Has fireplace: No
Interior area
- Total structure area: 2,066
- Total interior livable area: 2,066 sqft
- Finished area above ground: 1,211
- Finished area below ground: 855
Video & virtual tour
Property
Parking
- Total spaces: 2
- Parking features: Detached
- Garage spaces: 2
Features
- Levels: One and One Half
- Stories: 1.5
- Fencing: None
Lot
- Size: 0.34 Acres
- Dimensions: 110X135
- Features: Level
Details
- Additional parcels included: 7103-23-276-046.000-003
- Parcel number: 710323276045.000003
Construction
Type & style
- Home type: SingleFamily
- Property subtype: Single Family Residence
Materials
- Stone, Vinyl Siding
- Roof: Asphalt
Condition
- New construction: No
- Year built: 1941
Utilities & green energy
- Sewer: Septic Tank
- Water: Well
Community & HOA
Community
- Features: None
- Subdivision: None
Location
- Region: South Bend
Financial & listing details
- Tax assessed value: $500
- Annual tax amount: $498
- Date on market: 6/9/2026
- Listing terms: Cash,Conventional
Estimated market value
$228,400
$217,000 - $240,000
$2,115/mo
Price history
| Date | Event | Price |
|---|---|---|
| 6/9/2026 | Listed for sale | $235,000+370.9% |
Source:  IRMLS #202622362 Report a problem IRMLS #202622362 Report a problem | ||
| 9/4/2010 | Listing removed | $49,900$24/sqft |
Source: At Home Realty Group Report a problem | ||
| 7/15/2010 | Price change | $49,900-9.1%$24/sqft |
Source: At Home Realty Group Report a problem | ||
| 6/19/2010 | Price change | $54,900-8.3%$27/sqft |
Source: foreclosure.com Report a problem | ||
| 6/16/2010 | Price change | $59,900-7.7%$29/sqft |
Source: foreclosure.com Report a problem | ||
| 5/7/2010 | Price change | $64,900-7.9%$31/sqft |
Source: foreclosure.com Report a problem | ||
| 4/2/2010 | Listed for sale | $70,500$34/sqft |
Source: foreclosure.com Report a problem | ||
Public tax history
| Year | Property taxes | Tax assessment |
|---|---|---|
| 2025 | $449 -3.2% | $500 -97.6% |
| 2024 | $464 -0.5% | $20,500 |
| 2023 | $466 +356.8% | $20,500 |
| 2022 | $102 -1.8% | $20,500 +412.5% |
| 2021 | $104 +17.7% | $4,000 |
| 2020 | $88 -2.5% | $4,000 |
| 2019 | $91 -9.6% | $4,000 |
| 2018 | $100 -34.7% | $4,000 |
| 2017 | $154 +55.4% | $4,000 |
| 2016 | $99 -2% | $4,000 |
| 2014 | $101 -4% | $4,000 -2.4% |
| 2013 | $105 +1.5% | $4,100 |
| 2012 | $104 -3.8% | $4,100 -12.8% |
| 2011 | $108 +1.9% | $4,700 |
| 2010 | $106 +8% | $4,700 |
| 2009 | $98 | $4,700 |
Find assessor info on the county website
Monthly payment
Est. payment
Payment breakdown
Explore the cost of this home by adjusting the details. Changes won't be saved.Climate risks
Neighborhood: 46637
Nearby schools
GreatSchools rating
- 3/10Darden Primary CenterGrades: PK-5Distance: 1.6 mi
- 9/10Lasalle Intermediate AcademyGrades: 6-8Distance: 2.9 mi
- 2/10Clay High SchoolGrades: 9-12Distance: 1.1 mi
Schools provided by the listing agent
- Elementary: Darden Primary Center
- Middle: Clay International Academy
- High: Clay
- District: South Bend Community School Corp.
Source: IRMLS. This data may not be complete. We recommend contacting the local school district to confirm school assignments for this home.
- $338,9003 bd2 ba1.6k sqft52383 Leland Ave, South Bend, IN 46637Off Market
- $215,5003 bd2 ba1k sqft52398 Scott St, South Bend, IN 46637Off Market

- $253,5002 bd2 ba1.6k sqft52400 Leland Ave, South Bend, IN 46637Off Market
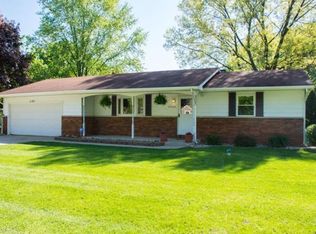
- $202,9003 bd1 ba1k sqft52388 Scott St, South Bend, IN 46637Off Market
- $188,4002 bd1 ba912 sqft52410 Scott St, South Bend, IN 46637Off Market
- $276,3003 bd1 ba1.5k sqft52380 Leland Ave, South Bend, IN 46637Off Market
- $373,3003 bd2 ba1.9k sqft52425 Leland Ave, South Bend, IN 46637Off Market
- $207,2003 bd2 ba1.3k sqft52370 Scott St, South Bend, IN 46637Off Market
A local agent can set up tours, give advice and negotiate with sellers.
Similar homes
- $249,9003 bd2 ba1.5k sqft20140 Auten Rd, South Bend, IN 46637For Sale
 MLS ID #202627178, Christine Simper, McKinnies Realty, LLC. IRMLS
 - $309,0003 bd2 ba2k sqft52335 Scott St, South Bend, IN 46637For Sale
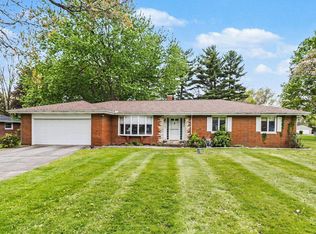 MLS ID #202617039, Deborah Crowder, At Home Realty Group. IRMLS
 - $179,0002 bd1 ba1.7k sqft52275 Forestbrook Ave, South Bend, IN 46637For Sale
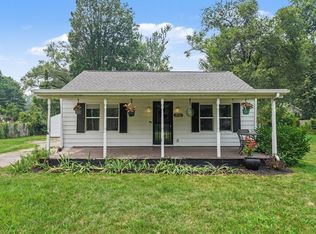 MLS ID #202629997, Nick DeMaegd, Century 21 Circle. IRMLS
 - $235,0004 bd2 ba1.5k sqft1519 Altgeld St, South Bend, IN 46614For Sale
 MLS ID #202629439, Christine Joers, Howard Hanna SB Real Estate. IRMLS
 - $239,0003 bd1 ba1.1k sqft17763 State Road 23, South Bend, IN 46635For SaleMLS ID #202630080, Angeline Williams, R1 Property Group LLC. IRMLS
- $235,0003 bd1 ba1.5k sqft229 Hartman Rd, Niles, MI 49120For Sale
 MLS ID #26030968, Lisa Wright Moore, RE/MAX Modern Realty, Inc.. MichRIC
 - $240,0003 bd2 ba1.8k sqft1619 E Bertrand Rd, Niles, MI 49120For SaleMLS ID #26037066, Stephen Smith, Irish Realty. MichRIC
- $299,9003 bd2 ba2.3k sqft53146 Oakmont Central Dr, South Bend, IN 46637For SaleMLS ID #202619733, Stephen C Smith, Irish Realty. IRMLS
- $250,0003 bd1 ba1.5k sqft17675 State Road 23 Rd, South Bend, IN 46635For SaleMLS ID #202626589, Mariah L Cressy, Cressy & Everett - South Bend. IRMLS
- $249,9003 bd2 ba1.5k sqft24403 Rolling Oak Dr, South Bend, IN 46628For SaleMLS ID #202617575, Caleb Worm, Weichert Rltrs-J.Dunfee&Assoc.. IRMLS
- $230,0002 bd1 ba2.1k sqft3320 Oakcrest Dr, South Bend, IN 46615For SaleMLS ID #202622684, Maria Lisenko, Cressy & Everett - South Bend. IRMLS
- $210,0003 bd1 ba1.1k sqft2816 S Locust Rd, South Bend, IN 46614For SaleMLS ID #202629896, Jodi K Albright, Cressy & Everett - South Bend. IRMLS
- $205,0004 bd2 ba1.7k sqft3718 Surrey Ln, South Bend, IN 46628For SaleMLS ID #202621946, Kyle I Zelmer, Century 21 Affiliated. IRMLS
- $225,0004 bd2 ba1.5k sqft3117 Sunnymede Ave, South Bend, IN 46615For SaleMLS ID #202616342, Jill Robinson, eXp Realty, LLC. IRMLS
- $249,9004 bd2 ba1.7k sqft30113 Tower Rd, Elkhart, IN 46516For SaleMLS ID #202629661, Drew Overmyer, At Home Realty Group. IRMLS
- $234,0003 bd2 ba2.2k sqft619 E Battell St, Mishawaka, IN 46545For SaleMLS ID #202623819, Jamie J Floyd, Cressy & Everett - South Bend. IRMLS
- $225,0003 bd2 ba1.4k sqft2831 Woodmont Dr, South Bend, IN 46614For SaleMLS ID #202629557, Lisa Schrock, Berkshire Hathaway HomeServices Elkhart. IRMLS
- $279,0003 bd3 ba2.5k sqft302 Ostemo Pl, South Bend, IN 46617For SaleMLS ID #202623913, Ruth Hutt, Cressy & Everett - South Bend. IRMLS
- $254,9003 bd2 ba1.6k sqft1519 N Philip Rd, Niles, MI 49120For SaleMLS ID #26030267, Alicia Woods, The Shore Real Estate Group. MichRIC
- $230,0004 bd2 ba1.3k sqft3217 Us Highway 31, Berrien Springs, MI 49103For SaleMLS ID #26030955, Shauna N Knight-Major, RE/MAX Advantage. MichRIC
