Welcome to this charming storybook cottage, offering 3 bedrooms and 2 full baths with a wonderful blend of timeless character and thoughtful updates. Warm hardwood floors and an inviting living room with a cozy fireplace create a welcoming atmosphere from the moment you step inside. The brand-new kitchen combines modern finishes with stainless steel appliances while complementing the home’s classic charm. The main level features a bedroom and full bath, while two additional bedrooms upstairs provide flexibility for family, guests, or dedicated home office space. A second updated full bath adds convenience to the upper level. Major improvements have already been completed, including a new well and septic system, along with several newer windows for added peace of mind. Step outside and discover a rare 3-car detached garage, offering plenty of room for vehicles, storage, a workshop, hobbies, or recreational equipment. With its character-filled interior, functional layout, and important modern updates, this charming cottage is move-in ready and waiting for its next owner to make it home!
Active
$235,000
20140 Auten Rd, South Bend, IN 46637
3beds
1,506sqft
Single Family Residence
Built in 1935
0.44 Acres Lot
$231,000 Zestimate®
$--/sqft
$-- HOA
What's special
Character-filled interiorNewer windowsTwo additional bedrooms upstairsFunctional layoutWarm hardwood floors
- 2 days
- 514
- 27
Zillow last checked:
Listing updated:
Listed by:
Christine Simper Cell:574-876-5106,
McKinnies Realty, LLC
Source: IRMLS,MLS#: 202637337
Facts & features
Interior
Bedrooms & bathrooms
- Bedrooms: 3
- Bathrooms: 2
- Full bathrooms: 2
- Main level bedrooms: 1
Bedroom 1
- Level: Upper
Bedroom 2
- Level: Upper
Dining room
- Level: Main
- Area: 120
- Dimensions: 10 x 12
Kitchen
- Level: Main
- Area: 110
- Dimensions: 11 x 10
Living room
- Level: Main
- Area: 228
- Dimensions: 19 x 12
Heating
- Natural Gas, Forced Air
Cooling
- Central Air
Appliances
- Included: Disposal, Dishwasher, Microwave, Refrigerator, Gas Range, Gas Water Heater
- Laundry: Main Level
Features
- Stone Counters, Split Br Floor Plan, Stand Up Shower, Tub/Shower Combination, Main Level Bedroom Suite, Formal Dining Room
- Basement: Crawl Space
- Number of fireplaces: 1
- Fireplace features: Living Room
Interior area
- Total structure area: 1,506
- Total interior livable area: 1,506 sqft
- Finished area above ground: 1,506
- Finished area below ground: 0
Video & virtual tour
Property
Parking
- Total spaces: 3
- Parking features: Detached
- Garage spaces: 3
Features
- Levels: One
- Stories: 1
- Patio & porch: Deck
Lot
- Size: 0.44 Acres
- Dimensions: 160x121
- Features: 0-2.9999
Details
- Parcel number: 710314426004.000003
Construction
Type & style
- Home type: SingleFamily
- Architectural style: Other
- Property subtype: Single Family Residence
Materials
- Vinyl Siding
Condition
- New construction: No
- Year built: 1935
Utilities & green energy
- Sewer: Septic Tank
- Water: Well
Community & HOA
Community
- Subdivision: Hazelton
Location
- Region: South Bend
Financial & listing details
- Tax assessed value: $136,700
- Annual tax amount: $48
- Date on market: 9/10/2026
- Listing terms: Contract,Conventional,FHA,VA Loan
Estimated market value
$231,000
$219,000 - $243,000
$1,748/mo
Price history
| Date | Event | Price |
|---|---|---|
| 9/10/2026 | Listed for sale | $235,000 |
Source:  IRMLS #202637337 Report a problem IRMLS #202637337 Report a problem | ||
| 9/10/2026 | Listing removed | $235,000 |
Source: IRMLS #202632365 Report a problem | ||
| 9/1/2026 | Price change | $235,000-6% |
Source: IRMLS #202632365 Report a problem | ||
| 8/9/2026 | Listed for sale | $249,900 |
Source: IRMLS #202632365 Report a problem | ||
| 8/9/2026 | Listing removed | $249,900 |
Source: IRMLS #202627178 Report a problem | ||
| 7/9/2026 | Listed for sale | $249,900-5.3% |
Source: IRMLS #202627178 Report a problem | ||
| 6/21/2026 | Listing removed | $263,900 |
Source: IRMLS #202618922 Report a problem | ||
| 5/28/2026 | Price change | $263,900-1.9% |
Source: IRMLS #202618922 Report a problem | ||
| 5/18/2026 | Listed for sale | $268,900-0.4% |
Source: IRMLS #202618922 Report a problem | ||
| 5/18/2026 | Listing removed | $269,900 |
Source: IRMLS #202605138 Report a problem | ||
| 4/17/2026 | Price change | $269,900-1.9% |
Source: IRMLS #202605138 Report a problem | ||
| 2/18/2026 | Listed for sale | $275,000 |
Source: IRMLS #202605138 Report a problem | ||
Public tax history
| Year | Property taxes | Tax assessment |
|---|---|---|
| 2025 | -- | $136,700 +21.6% |
| 2024 | -- | $112,400 -5.7% |
| 2023 | -- | $119,200 |
| 2022 | $1,696 | $119,200 +68.8% |
| 2021 | -- | $70,600 +2.9% |
| 2020 | -- | $68,600 +12.8% |
| 2019 | $21 -44.4% | $60,800 |
| 2018 | $38 -2.2% | $60,800 +21.8% |
| 2017 | $38 | $49,900 -1.8% |
| 2016 | -- | $50,800 +14.2% |
| 2014 | $212 -1.2% | $44,500 |
| 2013 | $214 +1.5% | $44,500 |
| 2012 | $211 -39.4% | $44,500 -37.6% |
| 2011 | $349 +41.9% | $71,300 +34.3% |
| 2010 | $246 +72.8% | $53,100 +37.2% |
| 2009 | $142 | $38,700 -18% |
| 2007 | -- | $47,200 -49.6% |
| 2006 | $389 +2.9% | $93,600 |
| 2004 | $378 -50.9% | $93,600 -19% |
| 2003 | $770 | $115,500 +1482.2% |
| 2001 | -- | $7,300 |
Find assessor info on the county website
Monthly payment
Est. payment
Payment breakdown
Explore the cost of this home by adjusting the details. Changes won't be saved.Climate risks
Neighborhood: 46637
Nearby schools
Schools provided by the listing agent
- Elementary: Darden Primary Center
- Middle: Clay International Academy
- High: Adams
- District: South Bend Community School Corp.
Source: IRMLS. This data may not be complete. We recommend contacting the local school district to confirm school assignments for this home.
Similar homes
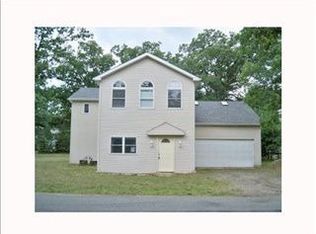
- $249,0003 bd2 ba1.3k sqft19238 State Line Rd, South Bend, IN 46637For Sale
 MLS ID #202637431, Keith A Raven, Berkshire Hathaway HomeServices Northern Indiana Real Estate. IRMLS
 - $234,9003 bd2 ba1.1k sqft301 W Pendle St, South Bend, IN 46637For Sale
 MLS ID #202634885, Gene Risner, At Home Realty Group. IRMLS
 - $275,0003 bd2 ba1.9k sqft1637 Gordon Dr, South Bend, IN 46635For Sale
 MLS ID #202637397, Deborah Wolff, Milestone Realty, LLC. IRMLS
 - $329,9005 bd3 ba2.2k sqft52823 W Cypress Cir, South Bend, IN 46637For Sale
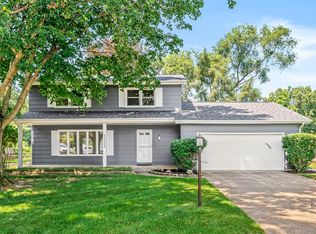 MLS ID #202636908, Drew Overmyer, At Home Realty Group. IRMLS
 - $238,5003 bd3 ba1.7k sqft116 S 4th St, Niles, MI 49120For Sale
 MLS ID #26040295, Cloe Mittan, Red Shoe Realty. MichRIC
