Great home in central location! spacious LR with small dining area, eat in kitchen with appliances, 3 bedrooms and full updated bath. Full, partially finished LL adds man cave space for game day! unfinished area laundry area. step out intot he great 3 season sunroom. Detached garage and fenced yard with firepit. roof tear off in 2015, A/C in 2021, bath updated in 2015, freshly painted in 2026
Active
$235,000
2405 Rockne Dr, South Bend, IN 46615
3beds
1,424sqft
Single Family Residence
Built in 1953
7,840 Square Feet Lot
$232,300 Zestimate®
$--/sqft
$-- HOA
What's special
Detached garageFenced yard with firepitFull updated bath
- 36 days
- 450
- 40
Likely to sell faster than
Zillow last checked:
Listing updated:
Listed by:
Pam Proctor Cell:574-707-9357,
Cressy & Everett - South Bend
Source: IRMLS,MLS#: 202640556
Facts & features
Interior
Bedrooms & bathrooms
- Bedrooms: 3
- Bathrooms: 1
- Full bathrooms: 1
- Main level bedrooms: 3
Bedroom 1
- Level: Main
Bedroom 2
- Level: Main
Heating
- Natural Gas, Forced Air
Cooling
- Central Air
Appliances
- Included: Microwave, Refrigerator, Washer, Dryer-Electric, Exhaust Fan, Electric Oven, Electric Range, Water Softener Owned
Features
- Laminate Counters, Eat-in Kitchen, Entrance Foyer, Tub/Shower Combination
- Flooring: Hardwood, Carpet, Laminate
- Windows: Window Treatments
- Basement: Full,Partially Finished,Concrete
- Has fireplace: No
Interior area
- Total structure area: 1,744
- Total interior livable area: 1,424 sqft
- Finished area above ground: 864
- Finished area below ground: 560
Video & virtual tour
Property
Parking
- Total spaces: 1
- Parking features: Detached, Garage Door Opener, Concrete
- Garage spaces: 1
- Has uncovered spaces: Yes
Features
- Levels: One
- Stories: 1
- Patio & porch: Porch Covered
- Exterior features: Fire Pit
- Fencing: Chain Link
Lot
- Size: 7,840 Square Feet
- Dimensions: 55x143
- Features: Level, City/Town/Suburb
Details
- Parcel number: 710905153014.000020
Construction
Type & style
- Home type: SingleFamily
- Property subtype: Single Family Residence
Materials
- Brick, Vinyl Siding
Condition
- New construction: No
- Year built: 1953
Utilities & green energy
- Sewer: Public Sewer
- Water: Public
Community & HOA
Community
- Security: Smoke Detector(s)
- Subdivision: Edison Park
Location
- Region: South Bend
Financial & listing details
- Tax assessed value: $164,300
- Annual tax amount: $1,764
- Date on market: 10/1/2026
- Listing terms: Cash,Conventional,FHA,VA Loan
Estimated market value
$232,300
$221,000 - $244,000
$1,612/mo
Price history
| Date | Event | Price |
|---|---|---|
| 10/1/2026 | Listed for sale | $235,000+11.9% |
Source:  IRMLS #202640556 Report a problem | ||
| 4/28/2026 | Sold | $210,000-4.5% |
Source: IRMLS #202611660 Report a problem | ||
| 4/10/2026 | Listed for sale | $219,900+120.1% |
Source: IRMLS #202611660 Report a problem | ||
| 11/20/2009 | Listing removed | $99,900$70/sqft |
Source: CENTURY 21 Jim Dunfee Realty #238529 Report a problem | ||
| 9/7/2009 | Price change | $99,900-3.8%$70/sqft |
Source: CENTURY 21 Jim Dunfee Realty #238529 Report a problem | ||
| 8/14/2009 | Listed for sale | $103,900$73/sqft |
Source: CENTURY 21 Jim Dunfee Realty #238529 Report a problem | ||
Public tax history
| Year | Property taxes | Tax assessment |
|---|---|---|
| 2025 | $1,713 +8.7% | $164,300 +10.4% |
| 2024 | $1,576 +13.4% | $148,800 +8.5% |
| 2023 | $1,390 +7.1% | $137,100 +13.7% |
| 2022 | $1,299 +15% | $120,600 +6.4% |
| 2021 | $1,130 +23.1% | $113,300 +13.4% |
| 2020 | $918 -0.5% | $99,900 +8.8% |
| 2019 | $923 +15.2% | $91,800 +9.7% |
| 2018 | $801 -1.3% | $83,700 +21.5% |
| 2017 | $811 +7.3% | $68,900 |
| 2016 | $756 -0.8% | $68,900 +1.6% |
| 2014 | $762 -1.5% | $67,800 -2.6% |
| 2013 | $773 +2.4% | $69,600 -1% |
| 2012 | $755 +0.7% | $70,300 -4.4% |
| 2011 | $750 +7.5% | $73,500 |
| 2010 | $698 -4.1% | $73,500 -7.3% |
| 2009 | $727 | $79,300 +2.2% |
| 2007 | -- | $77,600 -38.4% |
| 2006 | $781 -5.4% | $126,000 |
| 2004 | $826 -2.5% | $126,000 -17.9% |
| 2003 | $848 | $153,390 +1580.1% |
| 2001 | -- | $9,130 |
Find assessor info on the county website
Monthly payment
Est. payment
Payment breakdown
Explore the cost of this home by adjusting the details. Changes won't be saved.Climate risks
Neighborhood: 46615
Nearby schools
Schools provided by the listing agent
- Elementary: Mckinley
- Middle: Edison
- High: Adams
- District: South Bend Community School Corp.
Source: IRMLS. This data may not be complete. We recommend contacting the local school district to confirm school assignments for this home.


Similar homes
- $220,0003 bd2 ba1.3k sqft717 Whitehall Dr, South Bend, IN 46615For Sale
 MLS ID #202641226, Allexia L Money, Creekstone Realty. IRMLS
- $235,0003 bd1 ba1.1k sqft824 W Catalpa Dr, Mishawaka, IN 46545For Sale
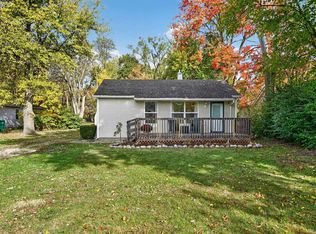 MLS ID #202644488, Jan Lazzara, RE/MAX 100. IRMLS
- $199,9003 bd1 ba900 sqft2734 Anzio Ave, South Bend, IN 46615For Sale
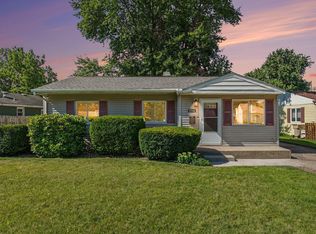 MLS ID #202643813, Roberta Hutchings, eXp Realty, LLC. IRMLS
- $259,9003 bd2 ba1.5k sqft3611 Evesham Ct, South Bend, IN 46614For Sale
 MLS ID #202645377, Drew Overmyer, At Home Realty Group. IRMLS
