Charming Updated Cape Cod in Mishawaka! This recently remodeled home features arched doorways, a decorative fireplace and a formal dining room with built-in corner cabinetry. Important updates include a new roof, new central air, updated bathrooms and fixtures, new modern lighting throughout, fresh paint, and new flooring. The updated kitchen offers stainless steel appliances including range/oven, refrigerator and dishwasher. And there is a pass-through window to a flexible extra room---perfect for a family room, playroom or office. Main floor bedroom offers plenty of closet space while the upstairs bedrooms are light and bright with classic Cape Cod architecture. Fenced yard. Oversized 1-car garage with opener. Off-street parking with easy alley access.
Pending
$229,900
206 Gernhart Ave, Mishawaka, IN 46544
3beds
1,260sqft
Single Family Residence
Built in 1941
4,356 Square Feet Lot
$226,400 Zestimate®
$--/sqft
$-- HOA
What's special
Fenced yardDecorative fireplaceNew modern lighting throughoutArched doorwaysNew flooringFresh paintUpdated bathrooms and fixtures
- 8 days
- 1,162
- 147
Likely to sell faster than
Zillow last checked:
Listing updated:
Listed by:
Jo Ann Bickel Cell:574-220-1781,
Milestone Realty, LLC
Source: IRMLS,MLS#: 202645391
Facts & features
Interior
Bedrooms & bathrooms
- Bedrooms: 3
- Bathrooms: 2
- Full bathrooms: 1
- 1/2 bathrooms: 1
- Main level bedrooms: 1
Bedroom 1
- Level: Main
Bedroom 2
- Level: Upper
Dining room
- Level: Main
- Area: 81
- Dimensions: 9 x 9
Family room
- Level: Main
- Area: 156
- Dimensions: 12 x 13
Kitchen
- Level: Main
- Area: 81
- Dimensions: 9 x 9
Living room
- Level: Main
- Area: 266
- Dimensions: 19 x 14
Heating
- Natural Gas, Forced Air
Cooling
- Central Air
Appliances
- Included: Dishwasher, Refrigerator, Washer, Dryer-Gas, Exhaust Fan, Electric Range, Gas Water Heater, Water Softener Owned
Features
- Stone Counters, Tub/Shower Combination, Formal Dining Room
- Flooring: Hardwood, Carpet
- Doors: Insulated Doors
- Windows: Double Pane Windows, Blinds
- Basement: Partial,Unfinished
- Number of fireplaces: 1
- Fireplace features: Living Room, Other
Interior area
- Total structure area: 1,806
- Total interior livable area: 1,260 sqft
- Finished area above ground: 1,260
- Finished area below ground: 0
Video & virtual tour
Property
Parking
- Total spaces: 1
- Parking features: Detached, Garage Door Opener, Concrete
- Garage spaces: 1
- Has uncovered spaces: Yes
Features
- Levels: One and One Half
- Stories: 1.5
- Fencing: Chain Link
Lot
- Size: 4,356 Square Feet
- Dimensions: 40 x 112
- Features: Level, City/Town/Suburb
Details
- Parcel number: 710915235003.000023
Construction
Type & style
- Home type: SingleFamily
- Architectural style: Cape Cod
- Property subtype: Single Family Residence
Materials
- Aluminum Siding
- Roof: Asphalt,Shingle
Condition
- New construction: No
- Year built: 1941
Utilities & green energy
- Electric: Mishawaka Utility
- Gas: NIPSCO
- Sewer: City
- Water: City, Mishawaka Utility
- Utilities for property: Cable Available
Community & HOA
Community
- Security: Smoke Detector(s)
- Subdivision: Lincoln Gardens Realty
Location
- Region: Mishawaka
Financial & listing details
- Tax assessed value: $100,000
- Annual tax amount: $1,117
- Date on market: 11/4/2026
- Listing terms: Cash,Conventional
Estimated market value
$226,400
$215,000 - $238,000
$1,608/mo
Price history
| Date | Event | Price |
|---|---|---|
| 11/9/2026 | Pending sale | $229,900 |
Source:  IRMLS #202645391 Report a problem | ||
| 11/4/2026 | Listed for sale | $229,900 |
Source: IRMLS #202645391 Report a problem | ||
Public tax history
| Year | Property taxes | Tax assessment |
|---|---|---|
| 2025 | $1,442 +2% | $100,000 -34.6% |
| 2024 | $1,414 -11.1% | $152,900 +12.1% |
| 2023 | $1,591 +17.8% | $136,400 -1.9% |
| 2022 | $1,350 +7.5% | $139,000 +16.9% |
| 2021 | $1,256 +4.1% | $118,900 +7.1% |
| 2020 | $1,207 +36.6% | $111,000 +4% |
| 2019 | $883 -15.3% | $106,700 +26.6% |
| 2018 | $1,043 +108.5% | $84,300 +0.7% |
| 2017 | $500 +11.8% | $83,700 |
| 2016 | $447 +1.5% | $83,700 +1% |
| 2014 | $441 -49.8% | $82,900 -18.1% |
| 2013 | $878 -0.8% | $101,200 -0.4% |
| 2012 | $885 +110% | $101,600 +23% |
| 2011 | $422 -37% | $82,600 -13.2% |
| 2010 | $669 +6.9% | $95,200 |
| 2009 | $626 | $95,200 +2.1% |
| 2007 | -- | $93,200 -23% |
| 2006 | $462 +0.2% | $121,000 |
| 2004 | $461 -45.9% | $121,000 -16.4% |
| 2003 | $851 | $144,700 +1731.6% |
| 2001 | -- | $7,900 |
Find assessor info on the county website
Monthly payment
Est. payment
Payment breakdown
Explore the cost of this home by adjusting the details. Changes won't be saved.Climate risks
Neighborhood: 46544
Nearby schools
Schools provided by the listing agent
- Elementary: Beiger
- Middle: John Young
- High: Mishawaka
- District: School City of Mishawaka
Source: IRMLS. This data may not be complete. We recommend contacting the local school district to confirm school assignments for this home.


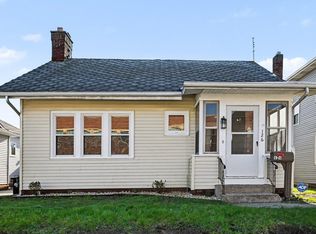

Similar homes
- $279,9003 bd2 ba1.5k sqft1335 Prospect Dr, Mishawaka, IN 46544For Sale
 MLS ID #202644768, Kelly Kryder, Howard Hanna SB Real Estate. IRMLS
- $209,9003 bd2 ba1.1k sqft1419 Union St, Mishawaka, IN 46544For Sale
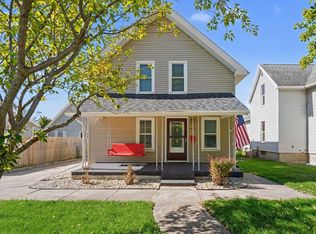 MLS ID #202642601, Pam Colen, McKinnies Realty, LLC. IRMLS
- $235,0003 bd1 ba1.1k sqft824 W Catalpa Dr, Mishawaka, IN 46545For Sale
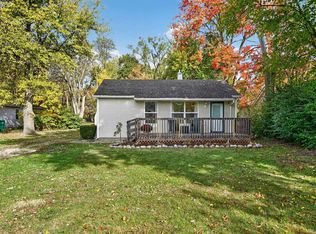 MLS ID #202644488, Jan Lazzara, RE/MAX 100. IRMLS
- $225,0003 bd2 ba1.4k sqft2913 Woodmont Dr, South Bend, IN 46614For Sale
 MLS ID #202645979, Nicole Perry, Berkshire Hathaway HomeServices Northern Indiana Real Estate. IRMLS
