Tucked away on a quiet neighborhood road, this enchanting English Cottage-inspired home feels like a storybook retreat, offering a peaceful setting just minutes from everything! Steeply pitched rooflines, a welcoming covered porch, and exquisite landscaping filled with lush greenery and colorful gardens create picture-perfect curb appeal. This charming 3-bedroom, 1.5-bath home offers the best of both worlds—a tranquil neighborhood setting with convenient access to Merrifield Park and Pool, the Riverwalk, Eberhart Golf Course, shopping, schools, dining, and nearby community events. Easy access to the Bypass and Toll Road makes getting around a breeze! Inside, warmth and character continue with inviting living spaces, a cozy main-level gas fireplace, and a second wood-burning fireplace in the lower level. Outdoors, the beautifully landscaped grounds and fully fenced backyard provide a lovely setting for relaxing, gardening, or entertaining. Thoughtful improvements offer added peace of mind, including a new roof with a 20-year warranty, new gutters, and new upper-level windows, all completed in 2026. The driveway and carpeting are approximately three years old, while the kitchen's dishwasher, oven, and microwave are approximately five years old. Additional mechanical updates include an HVAC system approximately 10 years old and a water heater approximately eight years old. Downstairs, the basement has been freshly painted from floor to ceiling, creating a clean, refreshed space with plenty of possibilities! Already pre-plumbed for an additional bathroom, the basement also includes a vanity, toilet, and stand-up shower available for installation. From its distinctive architecture and gorgeous gardens to its thoughtful updates and desirable location, this home offers a wonderful combination of storybook charm, everyday convenience, and the peaceful feeling of being away from it all. A truly special place to call home!
Active
$279,900
1335 Prospect Dr, Mishawaka, IN 46544
3beds
1,524sqft
Single Family Residence
Built in 1938
5,662 Square Feet Lot
$210,800 Zestimate®
$--/sqft
$-- HOA
What's special
- 7 days
- 1,027
- 151
Zillow last checked:
Listing updated:
Listed by:
Kelly Kryder Ofc:574-207-7777,
Howard Hanna SB Real Estate
Source: IRMLS,MLS#: 202644768
Facts & features
Interior
Bedrooms & bathrooms
- Bedrooms: 3
- Bathrooms: 2
- Full bathrooms: 1
- 1/2 bathrooms: 1
Bedroom 1
- Level: Upper
Bedroom 2
- Level: Upper
Heating
- Natural Gas, Forced Air
Cooling
- Central Air
Appliances
- Included: Dishwasher, Microwave, Dryer-Gas, Electric Range, Water Softener Owned
Features
- Flooring: Carpet, Laminate
- Basement: Full,Concrete
- Number of fireplaces: 2
- Fireplace features: Family Room, Gas Log, Wood Burning, Basement
Interior area
- Total structure area: 2,244
- Total interior livable area: 1,524 sqft
- Finished area above ground: 1,524
- Finished area below ground: 0
Video & virtual tour
Property
Parking
- Total spaces: 2
- Parking features: Detached, Concrete
- Garage spaces: 2
- Has uncovered spaces: Yes
Features
- Levels: Two
- Stories: 2
- Fencing: Picket
Lot
- Size: 5,662 Square Feet
- Dimensions: 55x130
- Features: Level
Details
- Parcel number: 710910485004.000023
Construction
Type & style
- Home type: SingleFamily
- Property subtype: Single Family Residence
Materials
- Cedar
- Roof: Shingle
Condition
- New construction: No
- Year built: 1938
Utilities & green energy
- Sewer: Public Sewer
- Water: Public
Community & HOA
Community
- Subdivision: Lincoln Gardens Realty
Location
- Region: Mishawaka
Financial & listing details
- Tax assessed value: $199,200
- Annual tax amount: $1,930
- Date on market: 10/30/2026
- Listing terms: Conventional,FHA,VA Loan
Estimated market value
$210,800
$188,000 - $232,000
$1,619/mo
Price history
| Date | Event | Price |
|---|---|---|
| 11/5/2026 | Listed for sale | $279,900 |
Source:  IRMLS #202644768 Report a problem | ||
Public tax history
| Year | Property taxes | Tax assessment |
|---|---|---|
| 2025 | $1,836 -2.4% | $199,200 +24.6% |
| 2024 | $1,882 +16.6% | $159,900 -2.5% |
| 2023 | $1,614 +5% | $164,000 +17.1% |
| 2022 | $1,537 -0.3% | $140,000 -10.7% |
| 2021 | $1,541 +14.6% | $156,800 +17.7% |
| 2020 | $1,345 -9.5% | $133,200 +13.9% |
| 2019 | $1,485 -5.1% | $116,900 +7.7% |
| 2018 | $1,565 +46.4% | $108,500 +0.8% |
| 2017 | $1,069 +8.6% | $107,600 +17.9% |
| 2016 | $985 +3.2% | $91,300 +1.3% |
| 2014 | $954 -0.7% | $90,100 -29.3% |
| 2013 | $961 -38.7% | $127,400 +14.6% |
| 2012 | $1,566 -2.5% | $111,200 -3% |
| 2011 | $1,607 -3.1% | $114,600 -5.1% |
| 2010 | $1,659 +6% | $120,800 |
| 2009 | $1,565 | $120,800 +5.2% |
| 2007 | -- | $114,800 -20.7% |
| 2006 | $1,086 +2.3% | $144,800 |
| 2004 | $1,062 +4% | $144,800 -16.6% |
| 2003 | $1,021 | $173,600 +1708.3% |
| 2001 | -- | $9,600 |
Find assessor info on the county website
Monthly payment
Est. payment
Payment breakdown
Explore the cost of this home by adjusting the details. Changes won't be saved.Climate risks
Neighborhood: 46544
Nearby schools
Schools provided by the listing agent
- Elementary: Beiger
- Middle: John Young
- High: Mishawaka
- District: School City of Mishawaka
Source: IRMLS. This data may not be complete. We recommend contacting the local school district to confirm school assignments for this home.

Similar homes
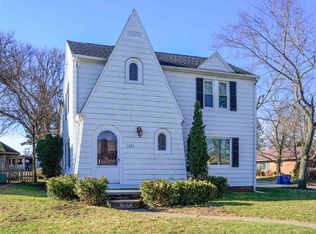
- $229,9003 bd2 ba1.2k sqft206 Gernhart Ave, Mishawaka, IN 46544For Sale
 MLS ID #202645391, Jo Ann Bickel, Milestone Realty, LLC. IRMLS
- $197,5003 bd2 ba1k sqft1610 N Byrkit St, Mishawaka, IN 46545For Sale
 MLS ID #202645193, Jennifer Kerrn, Keller Williams Realty Group. IRMLS
- $250,0004 bd2 ba2.2k sqft934 Lincolnway E, Mishawaka, IN 46544For Sale
 MLS ID #202630670, Wendall T Bontrager, Highgarden Real Estate. IRMLS
- $285,0003 bd1 ba1.2k sqft11191 Dragoon Trl, Mishawaka, IN 46544For Sale
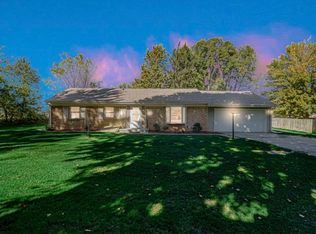 MLS ID #202643722, Stacey Matthys, Brokerworks Group. IRMLS
- $290,0003 bd2 ba1.9k sqft1176 Greenfield Ave, Niles, MI 49120For Sale
 MLS ID #26058514, Janet E Jacobs, Berrien Property. MichRIC
