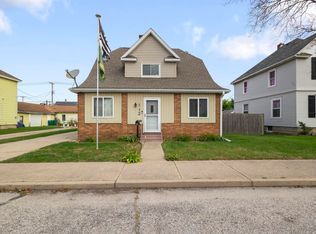
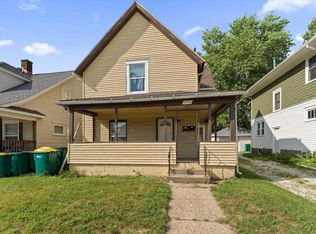
Welcome home to this well-maintained 3-bedroom, 1.5-bath two-story residence, filled with updates and comfortable living spaces. The home features newer flooring throughout, along with a nicely updated kitchen showcasing crisp white cabinetry, stainless steel appliances, and a light, bright feel. Step outside to the spacious deck overlooking the fenced backyard—an ideal setting for relaxing, entertaining, or enjoying time outdoors. With thoughtful updates throughout and plenty to appreciate, this home is truly a must-see!
Active
Price cut: $10.1K (10/11)
$199,900
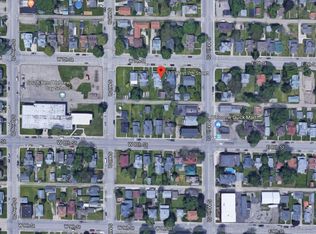
110 W 7th St, Mishawaka, IN 46544
3beds
1,420sqft
Single Family Residence
Built in 1905
4,791 Square Feet Lot
$198,700 Zestimate®
$--/sqft
$-- HOA
What's special
Spacious deckFenced backyardCrisp white cabinetryLight bright feelNicely updated kitchenStainless steel appliancesNewer flooring throughout
- 31 days
- 1,072
- 121
Likely to sell faster than
Zillow last checked:
Listing updated:
Listed by:
Chelsea Revella Cell:574-309-4350,
McKinnies Realty, LLC Elkhart
Source: IRMLS,MLS#: 202638187
Facts & features
Interior
Bedrooms & bathrooms
- Bedrooms: 3
- Bathrooms: 2
- Full bathrooms: 1
- 1/2 bathrooms: 1
Bedroom 1
- Level: Upper
Bedroom 2
- Level: Upper
Dining room
- Level: Main
- Area: 110
- Dimensions: 10 x 11
Kitchen
- Level: Main
- Area: 110
- Dimensions: 11 x 10
Living room
- Level: Main
- Area: 204
- Dimensions: 12 x 17
Heating
- Natural Gas, Forced Air
Cooling
- Central Air
Appliances
- Included: Range/Oven Hook Up Elec, Dishwasher, Microwave, Refrigerator, Washer, Dryer-Electric, Electric Range, Gas Water Heater
- Laundry: Electric Dryer Hookup, Washer Hookup
Features
- Basement: Full,Unfinished,Block
- Has fireplace: No
- Fireplace features: None
Interior area
- Total structure area: 2,130
- Total interior livable area: 1,420 sqft
- Finished area above ground: 1,420
- Finished area below ground: 0
Video & virtual tour
Property
Parking
- Total spaces: 1
- Parking features: Detached
- Garage spaces: 1
Features
- Levels: Two
- Stories: 2
- Patio & porch: Deck, Porch
Lot
- Size: 4,791 Square Feet
- Dimensions: 40x116
- Features: Level
Details
- Parcel number: 710916432013.000023
Construction
Type & style
- Home type: SingleFamily
- Property subtype: Single Family Residence
Materials
- Vinyl Siding
Condition
- New construction: No
- Year built: 1905
Utilities & green energy
- Sewer: City
- Water: City
- Utilities for property: Cable Available
Community & HOA
Community
- Subdivision: E J Perkins
Location
- Region: Mishawaka
Financial & listing details
- Tax assessed value: $143,500
- Annual tax amount: $1,480
- Date on market: 9/16/2026
- Listing terms: Cash,Conventional,FHA,VA Loan
Estimated market value
$198,700
$189,000 - $209,000
$1,622/mo
Price history
| Date | Event | Price |
|---|---|---|
| 10/11/2026 | Price change | $199,900-4.8% |
Source:  IRMLS #202638187 Report a problem IRMLS #202638187 Report a problem | ||
| 9/25/2026 | Price change | $210,000-4.1% |
Source: IRMLS #202638187 Report a problem | ||
| 9/16/2026 | Listed for sale | $219,000+476.3% |
Source: IRMLS #202638187 Report a problem | ||
| 5/30/2018 | Sold | $38,000-5%$27/sqft |
Source: Agent Provided Report a problem | ||
| 5/17/2018 | Listed for sale | $39,999+16.7%$28/sqft |
Source: RE/MAX Results- Warsaw #201820491 Report a problem | ||
| 1/4/2018 | Sold | $34,263-58%$24/sqft |
Source: Public Record Report a problem | ||
| 11/11/2012 | Listing removed | $81,500$57/sqft |
Source: RE/MAX 100 Inc #258284 Report a problem | ||
| 10/10/2012 | Price change | $81,500-1.8%$57/sqft |
Source: RE/MAX 100 Inc #258284 Report a problem | ||
| 9/27/2012 | Listed for sale | $83,000$58/sqft |
Source: Re/Max 100 #3091847 Report a problem | ||
Public tax history
| Year | Property taxes | Tax assessment |
|---|---|---|
| 2025 | $1,409 -44.4% | $143,500 +15.1% |
| 2024 | $2,533 +0.1% | $124,700 +15.6% |
| 2023 | $2,531 +14.3% | $107,900 |
| 2022 | $2,214 +11.4% | $107,900 +14.9% |
| 2021 | $1,987 +4.3% | $93,900 +11.8% |
| 2020 | $1,906 -15.2% | $84,000 +4.7% |
| 2019 | $2,248 +74.4% | $80,200 +5.9% |
| 2018 | $1,289 +53.6% | $75,700 |
| 2017 | $839 +9.4% | $75,700 -2.6% |
| 2016 | $767 +2.3% | $77,700 +1.2% |
| 2014 | $750 -0.7% | $76,800 |
| 2013 | $755 +14.3% | $76,800 -0.9% |
| 2012 | $660 +42.7% | $77,500 +25% |
| 2011 | $462 -9.8% | $62,000 -12.6% |
| 2010 | $513 +6.9% | $70,900 |
| 2009 | $480 | $70,900 +2% |
| 2007 | -- | $69,500 +71.2% |
| 2006 | $1,428 -37.2% | $40,600 -48% |
| 2003 | $2,276 | $78,090 +1516.8% |
| 2001 | -- | $4,830 |
Find assessor info on the county website
Monthly payment
Est. payment
Payment breakdown
Explore the cost of this home by adjusting the details. Changes won't be saved.Climate risks
Neighborhood: 46544
Nearby schools
Schools provided by the listing agent
- Elementary: Emmons
- Middle: John Young
- High: Mishawaka
- District: School City of Mishawaka
Source: IRMLS. This data may not be complete. We recommend contacting the local school district to confirm school assignments for this home.
Similar homes
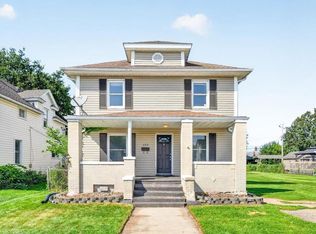
- $185,0003 bd3 ba1.8k sqft322 W 10th St, Mishawaka, IN 46544For Sale
 MLS ID #202636840, Danica Russell, At Home Realty Group. IRMLS
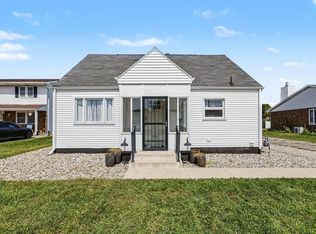
 - $205,0003 bd1 ba1.2k sqft610 W 15th St, Mishawaka, IN 46544For Sale
 MLS ID #202637170, Melanie Brennan, North Star Realty. IRMLS
 - $205,0005 bd3 ba1.6k sqft542 W 4th St, Mishawaka, IN 46544For Sale
 MLS ID #202635934, Douglas Birkey, Cressy & Everett - South Bend. IRMLS
 - $179,0003 bd2 ba1k sqft422 N State St, Mishawaka, IN 46544For Sale
 MLS ID #202636355, Stephanie Larimore, RE/MAX 100. IRMLS
