This spacious 4-bedroom, 2-full-bath home offers a functional layout, desirable updates, and great indoor and outdoor living space. The remodeled kitchen features newer appliances, new windows, and a new sliding door leading to the backyard. Major improvements include new gutters (2024), an updated electrical panel (2021), water heater (2021), and new 10' garage doors. Additional features include a convenient mudroom and built-in fireplace. Step outside to enjoy your own backyard retreat with an above-ground pool and hot tub, both included! Conveniently located near Downtown Mishawaka, with easy access to shopping, dining, parks, and local attractions. With plenty of space, valuable updates, and a location close to it all, this home has so much to offer. Schedule your private showing and come see it for yourself!
Pending
$215,000
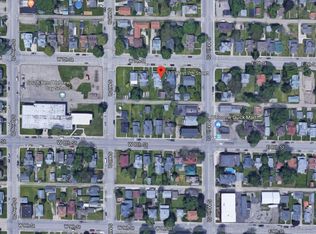
112 W 7th St, Mishawaka, IN 46544
4beds
1,680sqft
Single Family Residence
Built in 1900
6,969 Square Feet Lot
$216,300 Zestimate®
$--/sqft
$-- HOA
What's special
Hot tubAbove-ground poolBuilt-in fireplaceRemodeled kitchenNewer appliancesNew windowsBackyard retreat
- 22 days
- 835
- 89
Likely to sell faster than
Zillow last checked:
Listing updated:
Listed by:
Perla Vilchez Cell:574-304-4249,
McKinnies Realty, LLC Elkhart
Source: IRMLS,MLS#: 202639855
Facts & features
Interior
Bedrooms & bathrooms
- Bedrooms: 4
- Bathrooms: 2
- Full bathrooms: 2
Bedroom 1
- Level: Upper
Bedroom 2
- Level: Upper
Dining room
- Level: Main
- Area: 156
- Dimensions: 12 x 13
Kitchen
- Level: Main
- Area: 77
- Dimensions: 11 x 7
Living room
- Level: Main
- Area: 348
- Dimensions: 29 x 12
Office
- Level: Main
- Area: 144
- Dimensions: 8 x 18
Heating
- Forced Air
Cooling
- Central Air
Appliances
- Included: Dishwasher, Microwave, Refrigerator, Washer, Dryer-Electric, Gas Range, Gas Water Heater
Features
- Basement: Full,Unfinished
- Number of fireplaces: 1
- Fireplace features: Family Room
Interior area
- Total structure area: 2,408
- Total interior livable area: 1,680 sqft
- Finished area above ground: 1,680
- Finished area below ground: 0
Video & virtual tour
Property
Parking
- Total spaces: 2
- Parking features: Detached
- Garage spaces: 2
Features
- Levels: One and One Half
- Stories: 1.5
- Pool features: Above Ground
- Has spa: Yes
- Spa features: Private
- Fencing: Wood
Lot
- Size: 6,969 Square Feet
- Dimensions: 59x116
- Features: Level
Details
- Additional structures: Shed
- Parcel number: 710916432012.000023
- Other equipment: Pool Equipment
Construction
Type & style
- Home type: SingleFamily
- Property subtype: Single Family Residence
Materials
- Masonry
Condition
- New construction: No
- Year built: 1900
Utilities & green energy
- Sewer: City
- Water: City
Community & HOA
Community
- Subdivision: E J Perkins
Location
- Region: Mishawaka
Financial & listing details
- Tax assessed value: $172,500
- Annual tax amount: $1,589
- Date on market: 9/25/2026
- Listing terms: Cash,Conventional,FHA,USDA Loan,VA Loan
Estimated market value
$216,300
$205,000 - $227,000
$1,919/mo
Price history
| Date | Event | Price |
|---|---|---|
| 9/30/2026 | Pending sale | $215,000 |
Source:  IRMLS #202639855 Report a problem IRMLS #202639855 Report a problem | ||
| 9/25/2026 | Listed for sale | $215,000+119.9% |
Source: IRMLS #202639855 Report a problem | ||
| 8/7/2015 | Listing removed | $97,777$58/sqft |
Source: CENTURY 21 Affiliated #201528513 Report a problem | ||
| 7/31/2015 | Pending sale | $97,777$58/sqft |
Source: CENTURY 21 Affiliated #201528513 Report a problem | ||
| 6/18/2015 | Listed for sale | $97,777+33.9%$58/sqft |
Source: Century 21 Affiliated #201528513 Report a problem | ||
| 8/6/2014 | Sold | $73,000-8.6%$43/sqft |
Source: Agent Provided Report a problem | ||
| 6/1/2014 | Listed for sale | $79,900+185.4%$48/sqft |
Source: South Bend - WEICHERT, REALTORS - Jim Dunfee and Associates #201421316 Report a problem | ||
| 11/17/2013 | Listing removed | $28,000$17/sqft |
Source: RE/MAX 1st #679469 Report a problem | ||
| 11/14/2013 | Price change | $28,000-15.2%$17/sqft |
Source: RE/MAX 1st #679469 Report a problem | ||
| 10/17/2013 | Listed for sale | $33,000$20/sqft |
Source: RE/MAX 1st #679469 Report a problem | ||
| 9/14/2013 | Listing removed | $33,000$20/sqft |
Source: RE/MAX 1st #264053 Report a problem | ||
| 9/5/2013 | Listed for sale | $33,000-68.1%$20/sqft |
Source: RE/MAX 1st #264053 Report a problem | ||
| 6/4/2013 | Sold | $103,507-1.3%$62/sqft |
Source: Public Record Report a problem | ||
| 5/11/2009 | Listing removed | $104,900$62/sqft |
Source: Prudential Real Estate #234380 Report a problem | ||
| 1/31/2009 | Listed for sale | $104,900$62/sqft |
Source: Prudential Real Estate #234380 Report a problem | ||
Public tax history
| Year | Property taxes | Tax assessment |
|---|---|---|
| 2025 | $1,358 +42.7% | $172,500 +15.5% |
| 2024 | $952 -10.4% | $149,400 +12% |
| 2023 | $1,062 +58.4% | $133,400 |
| 2022 | $670 +88.8% | $133,400 +16.6% |
| 2021 | $355 +96.2% | $114,400 +11.7% |
| 2020 | $181 +277.3% | $102,400 +7.6% |
| 2019 | $48 +204.3% | $95,200 +5.9% |
| 2018 | $16 -30.6% | $89,900 +1.5% |
| 2017 | $23 -96.2% | $88,600 -0.3% |
| 2016 | $591 +15.1% | $88,900 +63.1% |
| 2014 | $514 -66.3% | $54,500 -48.7% |
| 2013 | $1,524 -1.4% | $106,300 -0.7% |
| 2012 | $1,546 +58.5% | $107,000 +28.9% |
| 2011 | $975 -17% | $83,000 -12.7% |
| 2010 | $1,175 +4.8% | $95,100 |
| 2009 | $1,121 | $95,100 +2.1% |
| 2007 | -- | $93,100 -40.1% |
| 2006 | $1,312 +3% | $155,300 |
| 2004 | $1,273 +4.4% | $155,300 -11.5% |
| 2003 | $1,220 | $175,400 +2517.9% |
| 2001 | -- | $6,700 |
Find assessor info on the county website
Monthly payment
Est. payment
Payment breakdown
Explore the cost of this home by adjusting the details. Changes won't be saved.Climate risks
Neighborhood: 46544
Nearby schools
Schools provided by the listing agent
- Elementary: Emmons
- Middle: John Young
- High: Mishawaka
- District: School City of Mishawaka
Source: IRMLS. This data may not be complete. We recommend contacting the local school district to confirm school assignments for this home.
Similar homes
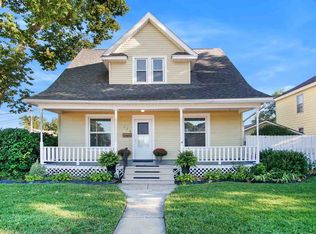
- $204,9003 bd2 ba1.6k sqft120 E 6th St, Mishawaka, IN 46544For Sale
 MLS ID #202639279, Scott A Wendland, Pyramid Realty LLC. IRMLS
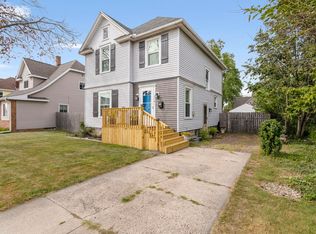
 - $199,9003 bd2 ba1.4k sqft110 W 7th St, Mishawaka, IN 46544For Sale
 MLS ID #202638187, Chelsea Revella, McKinnies Realty, LLC Elkhart. IRMLS
 - $195,0003 bd2 ba1.2k sqft308 E 8th St, Mishawaka, IN 46544For Sale
 MLS ID #202639474, Kristin M Schragg, Cressy & Everett- Elkhart. IRMLS
 - $--2 bd2 ba2.4k sqft812 W 14th St, Mishawaka, IN 46544Auction
 MLS ID #202639905, David W Goodrich, Hallmark Real Estate, Inc.. IRMLS
