Move in ready 3 bedroom, 1 - 1/2 bathroom home. This home went under a major renovation a few years ago with all new kitchen cabinetry, bathrooms, flooring, paint and trims. This home has retained some of its origional beauty with some modern updates. Large kitchen with a lot of cabinet space. Main floor laundry is located in the main floor 1/2 bathroom, just off the kitchen. Home has a spacious front covered porch. This home is located just south of the Mishawaka downtown area.
Active
Price cut: $5K (10/9)
$204,900
120 E 6th St, Mishawaka, IN 46544
3beds
1,674sqft
Single Family Residence
Built in 1905
5,227 Square Feet Lot
$202,800 Zestimate®
$--/sqft
$-- HOA
What's special
Spacious front covered porchMain floor laundry
- 33 days
- 317
- 29
Zillow last checked:
Listing updated:
Listed by:
Scott A Wendland 574-344-0519,
Pyramid Realty LLC
Source: IRMLS,MLS#: 202639279
Facts & features
Interior
Bedrooms & bathrooms
- Bedrooms: 3
- Bathrooms: 2
- Full bathrooms: 1
- 1/2 bathrooms: 1
Bedroom 1
- Level: Upper
Bedroom 2
- Level: Upper
Dining room
- Level: Main
- Area: 132
- Dimensions: 12 x 11
Family room
- Level: Main
- Area: 325
- Dimensions: 25 x 13
Kitchen
- Level: Main
- Area: 180
- Dimensions: 15 x 12
Living room
- Level: Main
- Area: 325
- Dimensions: 25 x 13
Heating
- Natural Gas, Forced Air
Cooling
- Central Air
Appliances
- Included: Dishwasher, Electric Water Heater
- Laundry: Electric Dryer Hookup, Washer Hookup
Features
- Laminate Counters, Tub/Shower Combination, Formal Dining Room, Great Room
- Flooring: Carpet, Laminate
- Doors: Six Panel Doors, Insulated Doors
- Windows: Insulated Windows, Window Treatments, Blinds
- Basement: Partial,Michigan Basement,Unfinished,Block,Brick
- Has fireplace: No
- Fireplace features: None
Interior area
- Total structure area: 2,374
- Total interior livable area: 1,674 sqft
- Finished area above ground: 1,674
- Finished area below ground: 0
Video & virtual tour
Property
Parking
- Parking features: Aggregate, Gravel
- Has uncovered spaces: Yes
Features
- Levels: Two
- Stories: 2
- Fencing: None
Lot
- Size: 5,227 Square Feet
- Dimensions: 48X111
- Features: Level, City/Town/Suburb
Details
- Additional parcels included: 01611395460
- Parcel number: 710916430009.000023
Construction
Type & style
- Home type: SingleFamily
- Architectural style: Traditional
- Property subtype: Single Family Residence
Materials
- Wood Siding
- Roof: Asphalt,Shingle
Condition
- New construction: No
- Year built: 1905
Utilities & green energy
- Electric: Indiana Michigan Power
- Gas: NIPSCO
- Sewer: City
- Water: City, Mishawaka Utility
Green energy
- Energy efficient items: Lighting, Thermostat
Community & HOA
Community
- Security: Carbon Monoxide Detector(s), Smoke Detector(s)
- Subdivision: None
Location
- Region: Mishawaka
Financial & listing details
- Tax assessed value: $141,600
- Annual tax amount: $2,376
- Date on market: 9/22/2026
- Listing terms: Cash,Conventional,FHA,VA Loan
Estimated market value
$202,800
$193,000 - $213,000
$1,597/mo
Price history
| Date | Event | Price |
|---|---|---|
| 10/9/2026 | Price change | $204,900-2.4% |
Source:  IRMLS #202639279 Report a problem | ||
| 9/22/2026 | Listed for sale | $209,900+1579.2% |
Source: IRMLS #202639279 Report a problem | ||
| 4/13/2015 | Listing removed | $12,500$7/sqft |
Source: Realty Executives Broker of Record #ECBORIN Report a problem | ||
| 4/8/2015 | Pending sale | $12,500$7/sqft |
Source: Realty Executives Broker of Record #ECBORIN Report a problem | ||
| 4/8/2015 | Listed for sale | $12,500+5%$7/sqft |
Source: Realty Executives Broker of Record #ECBORIN Report a problem | ||
| 3/16/2015 | Sold | $11,900-4.8%$7/sqft |
Source: Agent Provided Report a problem | ||
| 2/7/2015 | Listed for sale | $12,500$7/sqft |
Source: Realty Executives Experts #ECBORIN_201504623 Report a problem | ||
Public tax history
| Year | Property taxes | Tax assessment |
|---|---|---|
| 2025 | $2,943 +56.4% | $141,600 +12.6% |
| 2024 | $1,882 +0.1% | $125,700 +57.1% |
| 2023 | $1,881 +6.5% | $80,000 |
| 2022 | $1,765 +18.2% | $80,000 +7.1% |
| 2021 | $1,494 -27.4% | $74,700 +18.6% |
| 2020 | $2,057 -15.9% | $63,000 -27.1% |
| 2019 | $2,445 +164.8% | $86,400 +5.1% |
| 2018 | $923 +3.9% | $82,200 +186.4% |
| 2017 | $888 -14.3% | $28,700 -63.9% |
| 2016 | $1,037 +16.9% | $79,500 -8.6% |
| 2014 | $887 -1% | $87,000 -0.1% |
| 2013 | $895 0% | $87,100 -0.1% |
| 2012 | $896 +90.8% | $87,200 +41.8% |
| 2011 | $469 -9.6% | $61,500 -12.6% |
| 2010 | $519 +6.7% | $70,400 |
| 2009 | $487 | $70,400 +2.2% |
| 2007 | -- | $68,900 -43.7% |
| 2006 | $728 +0.3% | $122,400 |
| 2004 | $726 +2.9% | $122,400 -11.3% |
| 2003 | $705 | $138,000 +2553.8% |
| 2001 | -- | $5,200 |
Find assessor info on the county website
Monthly payment
Est. payment
Payment breakdown
Explore the cost of this home by adjusting the details. Changes won't be saved.Climate risks
Neighborhood: 46544
Nearby schools
Schools provided by the listing agent
- Elementary: Emmons
- Middle: John Young
- High: Mishawaka
- District: School City of Mishawaka
Source: IRMLS. This data may not be complete. We recommend contacting the local school district to confirm school assignments for this home.


Similar homes
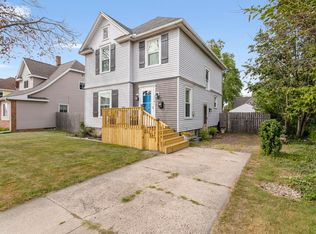
- $214,9003 bd2 ba1.3k sqft938 E 4th St, Mishawaka, IN 46544For Sale
 MLS ID #202644105, Drew Overmyer, At Home Realty Group. IRMLS
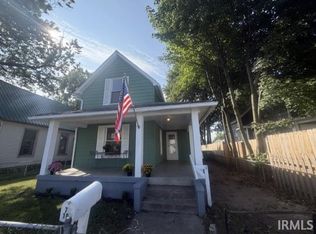
- $199,9003 bd2 ba1.4k sqft110 W 7th St, Mishawaka, IN 46544For Sale
 MLS ID #202638187, Chelsea Revella, McKinnies Realty, LLC Elkhart. IRMLS
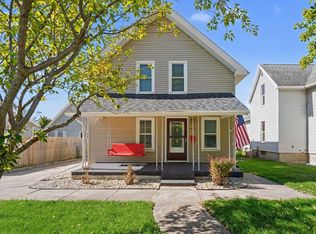
- $224,9003 bd2 ba1.1k sqft117 E 8th St, Mishawaka, IN 46544For Sale
 MLS ID #202643183, Angela Pritchard, Addresses Unlimited, LLC. IRMLS
- $209,9003 bd2 ba1.1k sqft1419 Union St, Mishawaka, IN 46544For Sale
 MLS ID #202642601, Pam Colen, McKinnies Realty, LLC. IRMLS
