Don't miss this charming 2 bedroom, 2 bath home with a fantastic location and plenty of character! Enjoy watching Marian football games right from your dining room table-no tickets required! The finished upstairs attic area offers additional flexible space for a home office, guest area, hobby room, or whatever suits your needs. You'll love the combination of beautiful original hardwood floors and new flooring throughout the rest of the home. An enclosed porch provides a comfortable space to relax and enjoy the outdoors in any season. Outside, enjoy three separate fenced yard areas offering versatility for pets, gardening, entertaining, or outdoor activities. The heated 2 car detached garage is great for winter time projects. The above-ground pool remains, ready for summer fun. Major updates include a roof that is only 2 years old, a 2 year old water heater, and a furnace and A/C approximately 9 years old. A home full of charm, updates, and unique features in a location you won't want to miss!
Active
$215,000
1501 Panama St, Mishawaka, IN 46544
2beds
1,290sqft
Single Family Residence
Built in 1926
0.27 Acres Lot
$210,100 Zestimate®
$--/sqft
$-- HOA
What's special
- 14 days
- 1,064
- 102
Likely to sell faster than
Zillow last checked:
Listing updated:
Listed by:
Cara Warren 574-505-6712,
eXp Realty, LLC
Source: IRMLS,MLS#: 202634872
Facts & features
Interior
Bedrooms & bathrooms
- Bedrooms: 2
- Bathrooms: 2
- Full bathrooms: 2
- Main level bedrooms: 2
Bedroom 1
- Level: Main
Bedroom 2
- Level: Main
Dining room
- Level: Main
- Area: 171
- Dimensions: 9 x 19
Kitchen
- Level: Main
- Area: 144
- Dimensions: 12 x 12
Living room
- Level: Main
- Area: 150
- Dimensions: 10 x 15
Heating
- Forced Air, Wall Furnace
Cooling
- Central Air, Window Unit(s)
Appliances
- Included: Microwave, Refrigerator, Electric Cooktop, Electric Oven, Electric Range
Features
- Basement: Unfinished
- Has fireplace: No
Interior area
- Total structure area: 2,308
- Total interior livable area: 1,290 sqft
- Finished area above ground: 1,290
- Finished area below ground: 0
Video & virtual tour
Property
Parking
- Total spaces: 2.5
- Parking features: Detached
- Garage spaces: 2.5
Features
- Levels: One
- Stories: 1
- Patio & porch: Enclosed
Lot
- Size: 0.27 Acres
- Dimensions: 82X144
- Features: Level
Details
- Parcel number: 710917485004.000023
Construction
Type & style
- Home type: SingleFamily
- Property subtype: Single Family Residence
Materials
- Aluminum Siding
Condition
- New construction: No
- Year built: 1926
Utilities & green energy
- Sewer: City
- Water: City
Community & HOA
Community
- Subdivision: Milburn Place
Location
- Region: Mishawaka
Financial & listing details
- Tax assessed value: $191,400
- Annual tax amount: $775
- Date on market: 8/26/2026
- Listing terms: Conventional,FHA,VA Loan
Estimated market value
$210,100
$200,000 - $221,000
$1,717/mo
Price history
| Date | Event | Price |
|---|---|---|
| 8/26/2026 | Listed for sale | $215,000+153.2% |
Source:  IRMLS #202634872 Report a problem IRMLS #202634872 Report a problem | ||
| 3/10/2018 | Listing removed | $84,900$66/sqft |
Source: Mishawaka Office #201752505 Report a problem | ||
| 11/21/2017 | Listed for sale | $84,900+14%$66/sqft |
Source: Berkshire Hathaway HomeServices Northern Indiana Real Estate #201752505 Report a problem | ||
| 8/8/2016 | Listing removed | $74,500$58/sqft |
Source: Polack Realty #201624711 Report a problem | ||
| 6/23/2016 | Price change | $74,500-3.9%$58/sqft |
Source: Polack Realty #201624711 Report a problem | ||
| 6/1/2016 | Listed for sale | $77,500-3.1%$60/sqft |
Source: Polack Realty #201624711 Report a problem | ||
| 8/28/2013 | Listing removed | $79,999$62/sqft |
Source: RE/MAX 100 Inc #260255 Report a problem | ||
| 2/26/2013 | Listed for sale | $79,999+26.4%$62/sqft |
Source: RE/MAX 100 Inc #260255 Report a problem | ||
| 11/26/2012 | Sold | $63,270-20.8%$49/sqft |
Source: Agent Provided Report a problem | ||
| 9/5/2012 | Price change | $79,900-11.1%$62/sqft |
Source: Polack Realty #3089553 Report a problem | ||
| 8/14/2012 | Listed for sale | $89,900$70/sqft |
Source: Polack Realty #3089553 Report a problem | ||
Public tax history
| Year | Property taxes | Tax assessment |
|---|---|---|
| 2025 | $759 -22.7% | $191,400 +73.2% |
| 2024 | $982 -11% | $110,500 -2% |
| 2023 | $1,104 +2% | $112,700 -8.9% |
| 2022 | $1,083 -18.5% | $123,700 -1.2% |
| 2021 | $1,329 +42.8% | $125,200 +19.8% |
| 2020 | $930 +18.8% | $104,500 +25% |
| 2019 | $783 +0.1% | $83,600 +11.8% |
| 2018 | $783 +4.8% | $74,800 +3% |
| 2017 | $747 -22.5% | $72,600 -0.3% |
| 2016 | $964 +4.9% | $72,800 +16.3% |
| 2014 | $919 -2.4% | $62,600 -0.3% |
| 2013 | $942 +10.4% | $62,800 -1.1% |
| 2012 | $853 +30.7% | $63,500 +24.8% |
| 2011 | $652 -10% | $50,900 -11.5% |
| 2010 | $725 +3.9% | $57,500 |
| 2009 | $698 | $57,500 +9.1% |
| 2007 | -- | $52,700 -61% |
| 2006 | $554 +0.2% | $135,200 |
| 2004 | $553 -21.2% | $135,200 -10.8% |
| 2003 | $701 | $151,610 |
Find assessor info on the county website
Monthly payment
Est. payment
Payment breakdown
Explore the cost of this home by adjusting the details. Changes won't be saved.Climate risks
Neighborhood: 46544
Nearby schools
Schools provided by the listing agent
- Elementary: Lasalle
- Middle: John Young
- High: Mishawaka
- District: School City of Mishawaka
Source: IRMLS. This data may not be complete. We recommend contacting the local school district to confirm school assignments for this home.

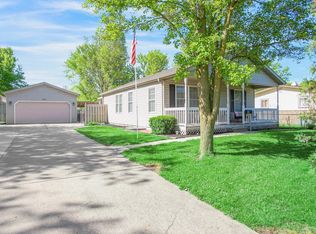
Similar homes
- $229,9003 bd2 ba1.6k sqft619 W 13th St, Mishawaka, IN 46544For Sale
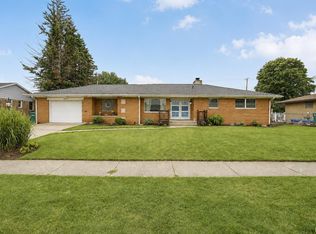 MLS ID #202632288, Brenda S Alvarez, Legacy Real Estate Brokers. IRMLS
 - $249,0004 bd2 ba1.5k sqft730 Jackson St, Mishawaka, IN 46544For Sale
 MLS ID #202627714, Lance Roush, RE/MAX 100. IRMLS
 - $210,0002 bd2 ba1.5k sqft636 N State St, Mishawaka, IN 46544For Sale
 MLS ID #202626423, Jill J Lebbin, Berkshire Hathaway HomeServices Northern Indiana Real Estate. IRMLS
 - $199,9004 bd2 ba1.2k sqft323 N Indiana Ave, Mishawaka, IN 46544For Sale
 MLS ID #202634750, Michelle Bordeau, SUNRISE Realty. IRMLS
