Skip main navigation
Closed
  • $220,000

    1511 Panama St, Mishawaka, IN 46544

    2beds
    1,432sqft
    Single Family Residence
    Built in 2000
    10,454 Square Feet Lot
    $252,400 Zestimate®
    $--/sqft
    $1,723 Estimated rent

    Home value

    $252,400

    $240,000 - $265,000

    $1,723/mo

    Zestimate® history
    Loading
    Loading...

    Owner options

    List your home for rent

    $1,723/mo

    Rent Zestimate®

    Find your next renter with Zillow Rental Manager. Plus, with online applications, you can quickly screen prospective tenants – for free.

    Learn more

    $1,723/mo

    Rent Zestimate®

    Refinance and save

    $1,454/mo

    Est. payment

    Refinancing to a lower rate could help reduce your monthly payments and save thousands over the life of the loan.

    See today's rates

    $1,454/mo

    Est. payment

    Explore your selling options

    Work with a Zillow partner agent

    Leverage their expertise and Zillow's premium Showcase listings to get your home seen by more buyers.

    Get started

    List with your own agent

    Get your home in front of millions of buyers by listing it on Zillow.

    Learn how to do it

    Sell it yourself

    Take full control of how buyers see your home on Zillow by listing For Sale by Owner (FSBO).

    List your home

    What's special

    Huge patioWide drivewayMain - level laundryHot tub staysPrivate front porchNatural lightCovered hot tub area
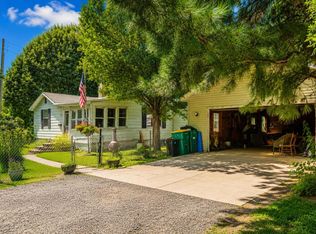
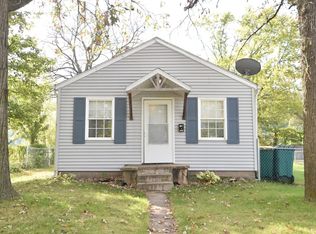
    Multiple offers received ~ Highest & Best Offers Due today, May 11 @ 7:30 pm* Welcome home! This adorable, well-maintained two-bedroom, two-bath home is ready for its new family. It is conveniently located near the Riverwalk, parks, schools, and the US 20 Bypass. This open-concept home offers natural light, updated lighting, new flooring, new fixtures, backsplash, new stainless steel appliances, good-sized bedrooms, new paint, neutral decor, and main-level laundry. The lower level with egress was used as a studio apartment for their child. It offers a living room, 3rd bedroom, private bathroom, and plenty of storage options. Outdoor entertainment is a breeze with your fenced-in backyard, covered hot tub area (hot tub stays), a huge patio, extra storage shed, and private front porch. Two car garage with carport and plenty of parking with the wide driveway. Double gate for easy access to the backyard. New HVAC system in 2018. Don't miss out on this gorgeous home.

    Zillow last checked:

    Listing updated:

    Listed by:

    Wilma McDougle Cell:574-612-3252,

    McKinnies Realty, LLC Elkhart

    Bought with:

    Susan Bowyer

    Weichert Rltrs-J.Dunfee&Assoc.

    Source: IRMLS,MLS#: 202416383MLS Logo

    Facts & features

    Interior

    Bedrooms & bathrooms
    • Bedrooms: 2
    • Bathrooms: 2
    • Full bathrooms: 2
    • Main level bedrooms: 2
    Bedroom 1
    • Level: Main
    Bedroom 2
    • Level: Main
    Family room
    • Level: Lower
    • Area: 416
    • Dimensions: 32 x 13
    Kitchen
    • Level: Main
    • Area: 198
    • Dimensions: 18 x 11
    Living room
    • Level: Main
    • Area: 280
    • Dimensions: 20 x 14
    Heating
    • Natural Gas, Forced Air
    Cooling
    • Central Air
    Appliances
    • Included: Dishwasher, Microwave, Refrigerator, Washer, Dryer-Gas, Gas Range, Gas Water Heater, Water Softener Owned
    • Laundry: Main Level
    Features
    • Countertops-Solid Surf, Eat-in Kitchen, Open Floorplan, Tub/Shower Combination
    • Flooring: Carpet, Vinyl
    • Windows: Blinds
    • Basement: Full,Finished,Concrete
    • Has fireplace: No
    Interior area
    • Total structure area: 1,903
    • Total interior livable area: 1,432 sqft
    • Finished area above ground: 1,016
    • Finished area below ground: 416

    Property

    Parking
    • Total spaces: 2
    • Parking features: Detached, Garage Door Opener, Concrete
    • Garage spaces: 2
    • Has uncovered spaces: Yes
    Features
    • Levels: One
    • Stories: 1
    • Patio & porch: Deck Covered, Patio, Porch Covered
    • Has spa: Yes
    • Spa features: Private
    • Fencing: Chain Link
    Lot
    • Size: 10,454 Square Feet
    • Dimensions: 74 X 143
    • Features: Level, City/Town/Suburb, Landscaped
    Details
    • Additional structures: Shed
    • Parcel number: 710917485003.000023

    Construction

    Type & style
    • Home type: SingleFamily
    • Property subtype: Single Family Residence
    Materials
    • Vinyl Siding
    • Roof: Asphalt
    Condition
    • New construction: No
    • Year built: 2000

    Utilities & green energy

    • Gas: NIPSCO
    • Sewer: City
    • Water: City

    Community & HOA

    Community
    • Subdivision: None
    Location
    • Region: Mishawaka

    Financial & listing details

    • Tax assessed value: $247,300
    • Annual tax amount: $2,372
    • Date on market: 6/8/2024
    • Listing terms: Cash,Conventional,FHA
    • Road surface type: Paved

    Price history

    DateEventPrice
    6/7/2024Sold$220,000+2.4%
    Source: IRMLS #202416383 Report a problem
    5/14/2024Pending sale$214,900
    Source: IRMLS #202416383 Report a problem
    5/9/2024Listed for sale$214,900+34.3%
    Source: IRMLS #202416383 Report a problem
    12/9/2021Listing removed--
    Source: RE/MAX International Report a problem
    11/11/2021Pending sale$160,000
    Source: IRMLS #202147032 Report a problem
    11/9/2021Listed for sale$160,000+23.1%
    Source: IRMLS #202147032 Report a problem
    1/15/2020Sold$130,000+0.1%$91/sqft
    Source: Agent Provided Report a problem
    12/6/2019Listed for sale$129,900$91/sqft
    Source: Irish Realty #201952066 Report a problem

    Public tax history

    YearProperty taxesTax assessment
    2025$2,566 +8.2%$247,300 +13.4%
    2024$2,372 -50%$218,100 +8.3%
    2023$4,742 +130.2%$201,400
    2022$2,061 +22.3%$201,400 +16.5%
    2021$1,685 +27.8%$172,900 +17.9%
    2020$1,319 -4.9%$146,700 +26.8%
    2019$1,386 -4.4%$115,700 +11%
    2018$1,449 +3.1%$104,200 +0.8%
    2017$1,406 +7.3%$103,400 -1%
    2016$1,310 +2.2%$104,400 -0.2%
    2014$1,281 -3.7%$104,600 -1%
    2013$1,331 -2.9%$105,700 -1.9%
    2012$1,370 +48.5%$107,700 +19.8%
    2011$923 -18.9%$89,900 -12.1%
    2010$1,137 +6.9%$102,300
    2009$1,064 $102,300 +2.1%
    2007-- $100,200 -48.4%
    2006$1,286 +0.2%$194,000
    2004$1,284 -9.1%$194,000 -20.7%
    2003$1,412 $244,700 +1347.9%
    2001-- $16,900
    Find assessor info on the county website

    Neighborhood: 46544

    Nearby schools

    GreatSchools rating
    Schools provided by the listing agent
    • Elementary: Lasalle
    • Middle: John Young
    • High: Mishawaka
    • District: School City of Mishawaka

    Source: IRMLS. This data may not be complete. We recommend contacting the local school district to confirm school assignments for this home.

    Get pre-qualified for a loan
    At Zillow Home Loans, we can pre-qualify you in as little as 5 minutes with no impact to your credit score.

    An equal housing lender. NMLS #10287.