It All Has Been Done For You! Paint, Updated Baths, Updated Kitchen With New Appliances, Flooring ,Interior Doors And Trim, All In 2026. Newer Furnace And Central Air In 2021. Water Heater, Roof, Siding, Gutters, Downspouts, Gutter Covers 2024. Nice Corner Lot, 19 x 15 Detached Garage. Functional Shower In Basement. Also, Potential To Finish For More Living Space. This Home Boasts Pride Of Ownership.
Active
Price cut: $7.6K (9/6)
$229,900
214 Virginia St, Mishawaka, IN 46544
3beds
870sqft
Single Family Residence
Built in 1946
6,969 Square Feet Lot
$228,500 Zestimate®
$--/sqft
$-- HOA
What's special
Functional shower in basementCorner lotUpdated baths
- 47 days
- 276
- 18
Zillow last checked:
Listing updated:
Listed by:
Jenny McNeil Cell:574-532-4999,
Cressy & Everett - South Bend
Source: IRMLS,MLS#: 202635614
Facts & features
Interior
Bedrooms & bathrooms
- Bedrooms: 3
- Bathrooms: 2
- Full bathrooms: 1
- 1/2 bathrooms: 1
- Main level bedrooms: 3
Bedroom 1
- Level: Main
Bedroom 2
- Level: Main
Heating
- Natural Gas, Forced Air
Cooling
- Central Air
Appliances
- Included: Microwave, Refrigerator, Washer, Dryer-Gas, Electric Oven, Electric Range, Gas Water Heater
Features
- Ceiling Fan(s)
- Flooring: Carpet, Laminate, Vinyl
- Windows: Blinds
- Basement: Partial,Block
- Has fireplace: No
Interior area
- Total structure area: 1,428
- Total interior livable area: 870 sqft
- Finished area above ground: 870
- Finished area below ground: 0
Video & virtual tour
Property
Parking
- Total spaces: 1
- Parking features: Detached
- Garage spaces: 1
Features
- Levels: One
- Stories: 1
- Exterior features: Fire Pit
Lot
- Size: 6,969 Square Feet
- Dimensions: 50 x 137
- Features: Corner Lot, Level
Details
- Parcel number: 710913133001.000023
Construction
Type & style
- Home type: SingleFamily
- Architectural style: Ranch
- Property subtype: Single Family Residence
Materials
- Vinyl Siding
- Roof: Asphalt
Condition
- New construction: No
- Year built: 1946
Utilities & green energy
- Sewer: City
- Water: City
Community & HOA
Community
- Subdivision: None
Location
- Region: Mishawaka
Financial & listing details
- Tax assessed value: $127,300
- Annual tax amount: $2,941
- Date on market: 8/29/2026
- Listing terms: Cash,Conventional,FHA,VA Loan
Estimated market value
$228,500
$217,000 - $240,000
$1,763/mo
Price history
| Date | Event | Price |
|---|---|---|
| 9/30/2026 | Listed for sale | $229,900 |
Source:  IRMLS #202635614 Report a problem IRMLS #202635614 Report a problem | ||
| 9/17/2026 | Pending sale | $229,900 |
Source: IRMLS #202635614 Report a problem | ||
| 9/6/2026 | Price change | $229,900-3.2% |
Source: IRMLS #202635614 Report a problem | ||
| 8/29/2026 | Listed for sale | $237,500+452.3% |
Source: IRMLS #202635614 Report a problem | ||
| 11/26/2013 | Sold | $43,000-13.8%$49/sqft |
Source: Agent Provided Report a problem | ||
| 10/16/2013 | Price change | $49,900-9.1%$57/sqft |
Source: RE/MAX 100 Inc #678643 Report a problem | ||
| 9/4/2013 | Price change | $54,900-8.3%$63/sqft |
Source: RE/MAX 100 Inc #678643 Report a problem | ||
| 8/14/2013 | Price change | $59,900-7.7%$69/sqft |
Source: RE/MAX 100 Inc #678643 Report a problem | ||
| 6/21/2013 | Listed for sale | $64,900$75/sqft |
Source: RE/MAX 100 Inc #678643 Report a problem | ||
Public tax history
| Year | Property taxes | Tax assessment |
|---|---|---|
| 2025 | $1,288 -0.2% | $127,300 +131% |
| 2024 | $1,291 +0.1% | $55,100 +0.2% |
| 2023 | $1,290 +5.2% | $55,000 |
| 2022 | $1,226 -34.3% | $55,000 +5.8% |
| 2021 | $1,866 +6.4% | $52,000 -34.1% |
| 2020 | $1,754 +23.5% | $78,900 +6.9% |
| 2019 | $1,419 +7.9% | $73,800 +55% |
| 2018 | $1,316 -0.2% | $47,600 +16.4% |
| 2017 | $1,319 +9.8% | $40,900 -4.7% |
| 2016 | $1,202 -28.9% | $42,900 -31.1% |
| 2014 | $1,690 +998.9% | $62,300 -3.1% |
| 2013 | $154 +95% | $64,300 +18% |
| 2012 | $79 -38.9% | $54,500 -9.5% |
| 2011 | $129 +5.8% | $60,200 |
| 2010 | $122 -16.8% | $60,200 -6.1% |
| 2009 | $147 | $64,100 +9.9% |
| 2007 | -- | $58,300 -34.6% |
| 2006 | $272 +0.8% | $89,200 |
| 2004 | $270 -36.5% | $89,200 -15.4% |
| 2003 | $425 | $105,400 +1851.9% |
| 2001 | -- | $5,400 |
Find assessor info on the county website
Monthly payment
Est. payment
Payment breakdown
Explore the cost of this home by adjusting the details. Changes won't be saved.Climate risks
Neighborhood: 46544
Nearby schools
Schools provided by the listing agent
- Elementary: Twin Branch
- Middle: John Young
- High: Mishawaka
- District: School City of Mishawaka
Source: IRMLS. This data may not be complete. We recommend contacting the local school district to confirm school assignments for this home.


Similar homes
- $229,9002 bd2 ba1.2k sqft845 E 3rd St, Mishawaka, IN 46544For Sale
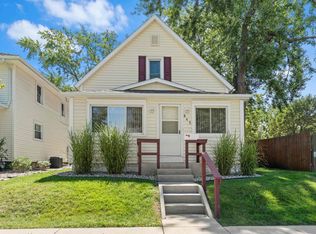 MLS ID #202640640, Jennifer M Garza, Cressy & Everett - South Bend. IRMLS
 - $197,5003 bd2 ba1k sqft1610 N Byrkit St, Mishawaka, IN 46545For Sale
 MLS ID #202631536, Jennifer Kerrn, Keller Williams Realty Group. IRMLS
 - $179,0003 bd2 ba1k sqft422 N State St, Mishawaka, IN 46544For Sale
 MLS ID #202636355, Stephanie Larimore, RE/MAX 100. IRMLS
 - $205,0003 bd1 ba1.2k sqft610 W 15th St, Mishawaka, IN 46544For Sale
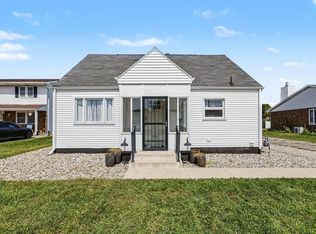 MLS ID #202637170, Melanie Brennan, North Star Realty. IRMLS
 - $230,0003 bd2 ba1.3k sqft69089 Section St, Edwardsburg, MI 49112For Sale
 MLS ID #26052691, Tammy Anders, MI Realty, A Michigan RE Co.. MichRIC
