**OPEN HOUSE THIS WEEKEND, SUNDAY, OCTOBER 18TH FROM 2-4 PM**Welcome home to this charming 3-bedroom, 1.5-bath bungalow tucked away on a quiet street in Mishawaka, conveniently located near Mishawaka High School, Eberhart Golf Course, and Merrifield Park! Freshly painted and featuring a roof that’s less than a year old, this home is move-in ready and waiting for its next owner. Start your morning with coffee on the inviting front porch, or gather with family and friends for a cookout on the spacious back deck. Inside, the traditional bungalow layout offers a versatile additional room just off the kitchen — perfect for a cozy dining area, home office, or flex space to fit your needs. The dry basement provides plenty of storage along with additional rooms that offer great potential for a workshop, art studio, craft space, or hobby area. With its comfortable layout, recent updates, and convenient Mishawaka location, this home offers a wonderful opportunity to make it your own.
Active
Price cut: $10K (9/30)
$179,000
422 N State St, Mishawaka, IN 46544
3beds
1,056sqft
Single Family Residence
Built in 1925
4,791 Square Feet Lot
$177,800 Zestimate®
$--/sqft
$-- HOA
What's special
Spacious back deckTraditional bungalow layoutInviting front porchComfortable layoutQuiet streetFreshly painted
- 45 days
- 1,244
- 124
Likely to sell faster than
Zillow last checked:
Listing updated:
Listed by:
Stephanie Larimore Cell:206-619-1996,
RE/MAX 100
Source: IRMLS,MLS#: 202636355
Facts & features
Interior
Bedrooms & bathrooms
- Bedrooms: 3
- Bathrooms: 2
- Full bathrooms: 1
- 1/2 bathrooms: 1
- Main level bedrooms: 3
Bedroom 1
- Level: Main
Bedroom 2
- Level: Main
Dining room
- Level: Main
Kitchen
- Level: Main
Living room
- Level: Main
Heating
- Natural Gas, Forced Air
Cooling
- Central Air
Appliances
- Included: Range/Oven Hook Up Gas, Refrigerator, Washer, Dryer-Gas, Gas Range, Electric Water Heater
Features
- Ceiling Fan(s), Laminate Counters, Natural Woodwork
- Flooring: Hardwood, Laminate
- Windows: Blinds
- Basement: Partial,Block
- Has fireplace: No
- Fireplace features: None
Interior area
- Total structure area: 1,848
- Total interior livable area: 1,056 sqft
- Finished area above ground: 1,056
- Finished area below ground: 0
Video & virtual tour
Property
Parking
- Total spaces: 1
- Parking features: Detached, Garage Door Opener
- Garage spaces: 1
Features
- Levels: One
- Stories: 1
- Patio & porch: Deck, Porch Covered
- Fencing: Wood
Lot
- Size: 4,791 Square Feet
- Dimensions: 42X113
- Features: Level, 0-2.9999, City/Town/Suburb
Details
- Parcel number: 710915230005.000023
Construction
Type & style
- Home type: SingleFamily
- Architectural style: Ranch
- Property subtype: Single Family Residence
Materials
- Vinyl Siding
- Roof: Asphalt,Shingle
Condition
- New construction: No
- Year built: 1925
Utilities & green energy
- Electric: Mishawaka Utility
- Gas: NIPSCO
- Sewer: City
- Water: City, Mishawaka Utility
- Utilities for property: Cable Available
Community & HOA
Community
- Security: Carbon Monoxide Detector(s), Smoke Detector(s)
- Subdivision: Lincoln Gardens
Location
- Region: Mishawaka
Financial & listing details
- Tax assessed value: $99,700
- Annual tax amount: $4,110
- Date on market: 9/3/2026
- Listing terms: Conventional
Estimated market value
$177,800
$169,000 - $187,000
$1,400/mo
Price history
| Date | Event | Price |
|---|---|---|
| 9/30/2026 | Price change | $179,000-5.3% |
Source:  IRMLS #202636355 Report a problem IRMLS #202636355 Report a problem | ||
| 9/11/2026 | Price change | $189,000-5% |
Source: IRMLS #202636355 Report a problem | ||
| 9/3/2026 | Listed for sale | $199,000+33.6% |
Source: IRMLS #202636355 Report a problem | ||
| 6/6/2025 | Listing removed | $1,495$1/sqft |
Source: Zillow Rentals Report a problem | ||
| 3/31/2025 | Price change | $1,495-6.6%$1/sqft |
Source: Zillow Rentals Report a problem | ||
| 2/5/2025 | Price change | $1,600-5.9%$2/sqft |
Source: Zillow Rentals Report a problem | ||
| 9/26/2024 | Listed for rent | $1,700$2/sqft |
Source: Zillow Rentals Report a problem | ||
| 7/19/2024 | Sold | $149,000-9.7% |
Source: IRMLS #202423065 Report a problem | ||
| 6/27/2024 | Pending sale | $165,000 |
Source: IRMLS #202423065 Report a problem | ||
| 6/24/2024 | Listed for sale | $165,000+89.9% |
Source: IRMLS #202423065 Report a problem | ||
| 8/25/2017 | Listing removed | $86,900$82/sqft |
Source: Central Management Realty #201721663 Report a problem | ||
| 7/26/2017 | Price change | $86,900-1.1%$82/sqft |
Source: Central Management Realty #201721663 Report a problem | ||
| 5/17/2017 | Listed for sale | $87,900$83/sqft |
Source: Central Management Realty #201721663 Report a problem | ||
Public tax history
| Year | Property taxes | Tax assessment |
|---|---|---|
| 2025 | $1,643 +11.8% | $99,700 -30.8% |
| 2024 | $1,470 -2.4% | $144,000 +10.9% |
| 2023 | $1,506 +19% | $129,900 -1.7% |
| 2022 | $1,266 +4.9% | $132,100 +17.8% |
| 2021 | $1,207 +4.3% | $112,100 +4.7% |
| 2020 | $1,158 +34.2% | $107,100 +4.2% |
| 2019 | $863 +1.3% | $102,800 +23.1% |
| 2018 | $851 +5% | $83,500 +2.8% |
| 2017 | $810 +3.7% | $81,200 |
| 2016 | $781 +3% | $81,200 -0.7% |
| 2014 | $759 -25.8% | $81,800 -11.8% |
| 2013 | $1,022 -0.9% | $92,700 -0.5% |
| 2012 | $1,032 +52.7% | $93,200 +17.8% |
| 2011 | $676 -24.2% | $79,100 -13% |
| 2010 | $891 -66% | $90,900 |
| 2009 | $2,622 | $90,900 +2.1% |
| 2007 | -- | $89,000 -20.5% |
| 2006 | $403 +0.2% | $112,000 |
| 2004 | $402 -33.2% | $112,000 -20.2% |
| 2003 | $603 | $140,300 +1933.3% |
| 2001 | -- | $6,900 |
Find assessor info on the county website
Monthly payment
Est. payment
Payment breakdown
Explore the cost of this home by adjusting the details. Changes won't be saved.Climate risks
Neighborhood: 46544
Nearby schools
Schools provided by the listing agent
- Elementary: Beiger
- Middle: John Young
- High: Mishawaka
- District: School City of Mishawaka
Source: IRMLS. This data may not be complete. We recommend contacting the local school district to confirm school assignments for this home.

Similar homes
- $197,5003 bd2 ba1k sqft1610 N Byrkit St, Mishawaka, IN 46545For Sale
 MLS ID #202631536, Jennifer Kerrn, Keller Williams Realty Group. IRMLS
 - $194,5003 bd2 ba1k sqft624 E Battell St, Mishawaka, IN 46545For Sale
 MLS ID #202630603, Jennifer Kerrn, Keller Williams Realty Group. IRMLS
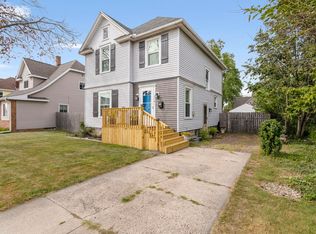
 - $199,9003 bd2 ba1.4k sqft110 W 7th St, Mishawaka, IN 46544For Sale
 MLS ID #202638187, Chelsea Revella, McKinnies Realty, LLC Elkhart. IRMLS
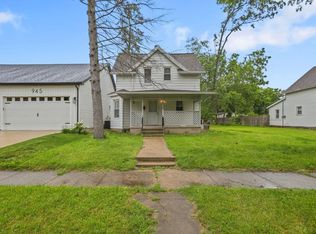
 - $179,9004 bd2 ba1.1k sqft935 S 26th St, South Bend, IN 46615For Sale
 MLS ID #202639023, Stephen DiJulius, St. Joseph Realty Group. IRMLS
