Charming Updated 3-Bedroom Home with Modern Touches. Welcome to this adorable and fully updated 3-bedroom, 1.5-bathroom home that combines comfort, style, and convenience. Step inside the brand new kitchen, featuring sleek new cabinets, a pristine countertop, and appliances including a range, dishwasher, and microwave – perfect for cooking and entertaining. The full bathroom has been beautifully renovated with a stylish vanity that adds a touch of elegance. Throughout the entire house, you'll find fresh paint, new flooring, and contemporary lighting fixtures that create a bright and inviting atmosphere. The basement offers ample space for mechanical systems, laundry, and additional storage needs, keeping your living spaces clutter-free. Enjoy your private backyard complete with a partial wood privacy fence, ideal for relaxing or hosting friends, plus a convenient parking pad for easy access. Rest easy knowing the home also boasts a brand new roof, providing durability and peace of mind for many years to come. This delightful home is move-in ready and waiting to welcome you!
Active
Price cut: $1K (10/12)
$167,900
502 S 34th St, South Bend, IN 46615
3beds
1,156sqft
Single Family Residence
Built in 1929
4,356 Square Feet Lot
$167,100 Zestimate®
$--/sqft
$-- HOA
What's special
Stylish vanitySleek new cabinetsConvenient parking padContemporary lighting fixturesPristine countertopBright and inviting atmosphereBrand new kitchen
- 75 days
- 440
- 44
Zillow last checked:
Listing updated:
Listed by:
Brad Beer Cell:574-596-0376,
Heart City Realty LLC
Source: IRMLS,MLS#: 202631218
Facts & features
Interior
Bedrooms & bathrooms
- Bedrooms: 3
- Bathrooms: 2
- Full bathrooms: 1
- 1/2 bathrooms: 1
- Main level bedrooms: 2
Bedroom 1
- Level: Main
Bedroom 2
- Level: Main
Dining room
- Level: Main
- Area: 100
- Dimensions: 10 x 10
Kitchen
- Level: Main
- Area: 110
- Dimensions: 11 x 10
Living room
- Level: Main
- Area: 154
- Dimensions: 14 x 11
Heating
- Natural Gas, Forced Air
Cooling
- Central Air
Appliances
- Included: Dishwasher, Microwave, Gas Range
Features
- Flooring: Carpet, Vinyl
- Basement: Full,Unfinished
- Has fireplace: No
Interior area
- Total structure area: 1,584
- Total interior livable area: 1,156 sqft
- Finished area above ground: 1,156
- Finished area below ground: 0
Property
Features
- Levels: One and One Half
- Stories: 1.5
- Fencing: Partial,Privacy,Wood
Lot
- Size: 4,356 Square Feet
- Dimensions: 37X125
- Features: Corner Lot, City/Town/Suburb
Details
- Parcel number: 710908431001.000026
- Zoning: SN1
Construction
Type & style
- Home type: SingleFamily
- Property subtype: Single Family Residence
Materials
- Vinyl Siding
- Roof: Shingle
Condition
- New construction: No
- Year built: 1929
Utilities & green energy
- Sewer: City
- Water: City
Community & HOA
Community
- Subdivision: Riverdale
Location
- Region: South Bend
Financial & listing details
- Tax assessed value: $81,700
- Annual tax amount: $1,900
- Date on market: 8/1/2026
- Listing terms: Conventional,FHA,VA Loan
Estimated market value
$167,100
$159,000 - $175,000
$1,521/mo
Price history
| Date | Event | Price |
|---|---|---|
| 10/12/2026 | Price change | $167,900-0.6% |
Source:  IRMLS #202631218 Report a problem IRMLS #202631218 Report a problem | ||
| 9/25/2026 | Price change | $168,900-0.6% |
Source: IRMLS #202631218 Report a problem | ||
| 9/10/2026 | Price change | $169,900-2.9% |
Source: IRMLS #202631218 Report a problem | ||
| 8/24/2026 | Price change | $174,900-2.2% |
Source: IRMLS #202631218 Report a problem | ||
| 8/14/2026 | Price change | $178,900-0.6% |
Source: IRMLS #202631218 Report a problem | ||
| 8/1/2026 | Listed for sale | $179,900+267.1% |
Source: IRMLS #202631218 Report a problem | ||
| 10/14/2024 | Listing removed | $1,095$1/sqft |
Source: Zillow Rentals Report a problem | ||
| 2/25/2024 | Listing removed | -- |
Source: Zillow Rentals Report a problem | ||
| 1/30/2024 | Price change | $1,095-8.4%$1/sqft |
Source: Zillow Rentals Report a problem | ||
| 1/2/2024 | Listed for rent | $1,195+83.8%$1/sqft |
Source: Zillow Rentals Report a problem | ||
| 7/12/2023 | Sold | $49,000+40.4%$42/sqft |
Source: Public Record Report a problem | ||
| 3/24/2021 | Listing removed | -- |
Source: Owner Report a problem | ||
| 2/1/2016 | Listing removed | $650$1/sqft |
Source: Owner Report a problem | ||
| 10/19/2015 | Listed for rent | $650$1/sqft |
Source: Owner Report a problem | ||
| 12/6/2012 | Listing removed | $34,900$30/sqft |
Source: RE/MAX 1st #253630 Report a problem | ||
| 9/26/2012 | Price change | $34,900-0.3%$30/sqft |
Source: RE/MAX 1st #253630 Report a problem | ||
| 6/21/2012 | Price change | $35,000-5.4%$30/sqft |
Source: RE/MAX 1st #253630 Report a problem | ||
| 3/29/2012 | Price change | $37,000-3.9%$32/sqft |
Source: RE/MAX 1st (South Bend) #253630 Report a problem | ||
| 1/11/2012 | Listed for sale | $38,500-28.6%$33/sqft |
Source: RE/MAX 1st (South Bend) #253630 Report a problem | ||
| 2/2/2005 | Sold | $53,958$47/sqft |
Source: Public Record Report a problem | ||
Public tax history
| Year | Property taxes | Tax assessment |
|---|---|---|
| 2025 | $1,877 +11% | $81,700 +2.6% |
| 2024 | $1,690 +21.2% | $79,600 +12.3% |
| 2023 | $1,394 +11.9% | $70,900 +22% |
| 2022 | $1,246 -13.5% | $58,100 +11.9% |
| 2021 | $1,440 +34.8% | $51,900 -13.5% |
| 2020 | $1,068 -2.3% | $60,000 +12.4% |
| 2019 | $1,094 -6.1% | $53,400 +16.6% |
| 2018 | $1,164 -2% | $45,800 +1.8% |
| 2017 | $1,189 +3.7% | $45,000 |
| 2016 | $1,147 -1.2% | $45,000 +1.4% |
| 2014 | $1,160 -0.2% | $44,400 |
| 2013 | $1,163 -1% | $44,400 -0.7% |
| 2012 | $1,175 -2.9% | $44,700 -2.8% |
| 2011 | $1,210 -2.7% | $46,000 -1.1% |
| 2010 | $1,244 -11.1% | $46,500 -14.5% |
| 2009 | $1,398 | $54,400 +5% |
| 2007 | -- | $51,800 +23% |
| 2006 | $1,699 +9.9% | $42,100 -19.3% |
| 2003 | $1,545 | $52,180 +1453% |
| 2001 | -- | $3,360 |
Find assessor info on the county website
Monthly payment
Est. payment
Payment breakdown
Explore the cost of this home by adjusting the details. Changes won't be saved.Climate risks
Neighborhood: River Park
Nearby schools
Schools provided by the listing agent
- Elementary: Nuner
- Middle: Edison
- High: Adams
- District: South Bend Community School Corp.
Source: IRMLS. This data may not be complete. We recommend contacting the local school district to confirm school assignments for this home.
Similar homes
- $185,0004 bd2 ba1.2k sqft333 Manchester Dr, South Bend, IN 46615For Sale
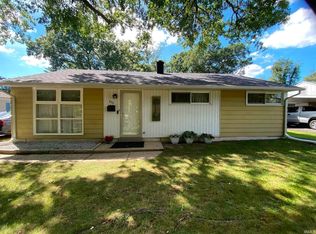 MLS ID #202634654, Joseph E Laskowski, McKinnies Realty, LLC. IRMLS
 - $144,9002 bd1 ba794 sqft613 S 36th St, South Bend, IN 46615For Sale
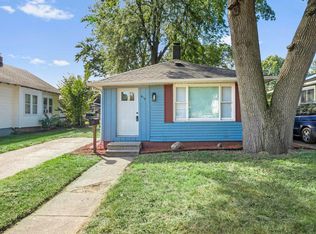 MLS ID #202638729, Niel Kluszczynski, Realty Plus, Inc.. IRMLS
 - $149,0002 bd1 ba1.4k sqft521 S 27th St, South Bend, IN 46615For Sale
 MLS ID #202637118, Mike T Parson, Hallmark Excellence Realty. IRMLS
 - $149,9002 bd1 ba936 sqft1221 S 32nd St, South Bend, IN 46615For Sale
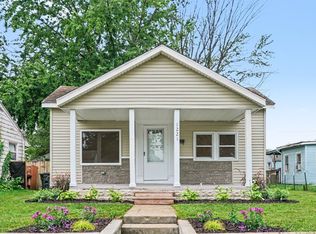 MLS ID #202633361, Kelly Wentzlof, Milestone Realty, LLC. IRMLS
