Welcome home to this beautifully updated property, offering style, comfort, and plenty of space for everyday living and entertaining. The gorgeous new kitchen features solid-surface countertops, new cabinetry, and a fabulous backsplash—creating an inviting space for preparing meals and gathering with family and friends. The main floor also includes a superbly updated full bathroom with an amazing tiled shower, making it a wonderful place to start your day. With abundant living space, the home offers both a comfortable main-floor living room and a spacious rear family room that opens to a private, fenced backyard oasis. The lower level adds even more versatility with two large finished rooms—perfect for playroom, gaming room, or movie nights. A convenient half bathroom, laundry area, and storage space complete the lower level. Throughout the home, you’ll find new flooring, fresh paint, and modern lighting. With a one-car garage and thoughtful updates throughout, this move-in-ready home is ready for you to enjoy!
Active
Price cut: $10K (10/16)
$179,900
418 N State St, Mishawaka, IN 46544
2beds
1,548sqft
Single Family Residence
Built in 1922
4,791 Square Feet Lot
$179,500 Zestimate®
$--/sqft
$-- HOA
What's special
Two large finished roomsConvenient half bathroomLaundry areaModern lightingOne-car garageSpacious rear family roomStorage space
- 46 days
- 543
- 45
Likely to sell faster than
Zillow last checked:
Listing updated:
Listed by:
Brad Beer Cell:574-596-0376,
Heart City Realty LLC
Source: IRMLS,MLS#: 202636029
Facts & features
Interior
Bedrooms & bathrooms
- Bedrooms: 2
- Bathrooms: 2
- Full bathrooms: 1
- 1/2 bathrooms: 1
- Main level bedrooms: 2
Bedroom 1
- Level: Main
Bedroom 2
- Level: Main
Family room
- Level: Main
- Area: 240
- Dimensions: 12 x 20
Kitchen
- Level: Main
- Area: 121
- Dimensions: 11 x 11
Living room
- Level: Main
- Area: 253
- Dimensions: 23 x 11
Office
- Level: Lower
- Area: 273
- Dimensions: 13 x 21
Heating
- Natural Gas, Forced Air
Cooling
- Central Air
Appliances
- Included: Microwave, Gas Range
Features
- Countertops-Solid Surf
- Flooring: Carpet, Vinyl
- Basement: Full,Finished
- Has fireplace: No
- Fireplace features: Family Room
Interior area
- Total structure area: 1,736
- Total interior livable area: 1,548 sqft
- Finished area above ground: 988
- Finished area below ground: 560
Video & virtual tour
Property
Parking
- Total spaces: 1
- Parking features: Detached
- Garage spaces: 1
Features
- Levels: One
- Stories: 1
- Fencing: Chain Link,Privacy,Wood
Lot
- Size: 4,791 Square Feet
- Dimensions: 41X114
- Features: 0-2.9999, City/Town/Suburb
Details
- Parcel number: 710915230006.000023
- Zoning: R1
Construction
Type & style
- Home type: SingleFamily
- Property subtype: Single Family Residence
Materials
- Aluminum Siding
- Roof: Shingle
Condition
- New construction: No
- Year built: 1922
Utilities & green energy
- Sewer: City
- Water: City
Community & HOA
Community
- Subdivision: Lincoln Gardens Realty
Location
- Region: Mishawaka
Financial & listing details
- Tax assessed value: $93,900
- Annual tax amount: $880
- Date on market: 9/1/2026
- Listing terms: Conventional,FHA,VA Loan
Estimated market value
$179,500
$171,000 - $188,000
$1,446/mo
Price history
| Date | Event | Price |
|---|---|---|
| 10/16/2026 | Price change | $179,900-5.3% |
Source:  IRMLS #202636029 Report a problem IRMLS #202636029 Report a problem | ||
| 10/9/2026 | Price change | $189,900-3.8% |
Source: IRMLS #202636029 Report a problem | ||
| 10/2/2026 | Price change | $197,400-1.3% |
Source: IRMLS #202636029 Report a problem | ||
| 9/11/2026 | Price change | $199,900-4.8% |
Source: IRMLS #202636029 Report a problem | ||
| 9/1/2026 | Listed for sale | $209,900+117.5% |
Source: IRMLS #202636029 Report a problem | ||
| 5/15/2026 | Sold | $96,500$62/sqft |
Source: Public Record Report a problem | ||
Public tax history
| Year | Property taxes | Tax assessment |
|---|---|---|
| 2025 | $1,201 +10.6% | $93,900 -12.7% |
| 2024 | $1,085 -5% | $107,500 +9.6% |
| 2023 | $1,143 +28.6% | $98,100 -4.2% |
| 2022 | $889 +22.6% | $102,400 +21% |
| 2021 | $725 +9.6% | $84,600 +7.1% |
| 2020 | $662 +33.9% | $79,000 +4.1% |
| 2019 | $494 -11.9% | $75,900 +26.3% |
| 2018 | $561 +5% | $60,100 -5.5% |
| 2017 | $534 +7.1% | $63,600 |
| 2016 | $499 +4.1% | $63,600 +1.9% |
| 2014 | $480 -72.6% | $62,400 |
| 2013 | $1,751 -1.7% | $62,400 -0.8% |
| 2012 | $1,782 +25.4% | $62,900 +30.5% |
| 2011 | $1,421 -13% | $48,200 -12.4% |
| 2010 | $1,633 +2.9% | $55,000 |
| 2009 | $1,587 | $55,000 -19.5% |
| 2007 | -- | $68,300 +24.9% |
| 2006 | $1,819 +17.6% | $54,700 -26% |
| 2003 | $1,546 | $73,900 +1054.7% |
| 2001 | -- | $6,400 |
Find assessor info on the county website
Monthly payment
Est. payment
Payment breakdown
Explore the cost of this home by adjusting the details. Changes won't be saved.Climate risks
Neighborhood: 46544
Nearby schools
Schools provided by the listing agent
- Elementary: Beiger
- Middle: John Young
- High: Mishawaka
- District: School City of Mishawaka
Source: IRMLS. This data may not be complete. We recommend contacting the local school district to confirm school assignments for this home.
Similar homes
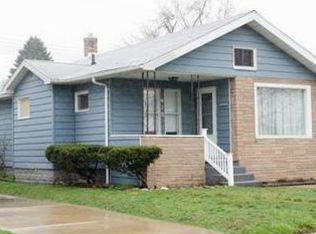
- $179,0003 bd2 ba1k sqft422 N State St, Mishawaka, IN 46544For Sale
 MLS ID #202636355, Stephanie Larimore, RE/MAX 100. IRMLS
 - $185,0002 bd1 ba1.2k sqft722 W Battell St, Mishawaka, IN 46545For Sale
 MLS ID #202643150, Michael M Worden, Howard Hanna SB Real Estate. IRMLS
 - $197,5003 bd2 ba1k sqft1610 N Byrkit St, Mishawaka, IN 46545For Sale
 MLS ID #202631536, Jennifer Kerrn, Keller Williams Realty Group. IRMLS
 - $149,9003 bd1 ba1.2k sqft930 Dodge Ave, Mishawaka, IN 46544For Sale
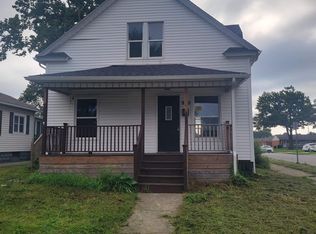 MLS ID #202634691, Joydeen Smith, SUNRISE Realty. IRMLS
