Better than a Duplex! Two Homes and a 2-Car Detached Garage on One Property — Rental Income, Extended Family, Guest Space, or Notre Dame Weekends! This unique Mishawaka property offers two separate homes on one lot, providing flexibility for a wide range of uses. Conveniently located just four blocks from Beiger Elementary School and one block south of Mishawaka High School. The main home features 3 bedrooms, 2 full bathrooms, hardwood floors, and rich oak trim throughout. Charming architectural details include an elegant arched doorway. The second home works well as a guest house, in-law suite, home office, or rental property. It includes 1 bedroom, 1 full bathroom, a living room, dining room, kitchen, and a full basement. A shared backyard and the 2-car detached garage complete this rare two-home setup.
Active
Price cut: $30K (10/8)
$249,000
1216 E 3rd St, Mishawaka, IN 46544
4beds
2,144sqft
Single Family Residence
Built in 1925
6,534 Square Feet Lot
$275,600 Zestimate®
$--/sqft
$-- HOA
What's special
Full basementElegant arched doorwayRich oak trim throughoutShared backyardHardwood floors
- 105 days
- 1,063
- 95
Zillow last checked:
Listing updated:
Listed by:
Brian Barnard Cell:574-606-1652,
Cressy & Everett- Elkhart
Source: IRMLS,MLS#: 202625450
Facts & features
Interior
Bedrooms & bathrooms
- Bedrooms: 4
- Bathrooms: 3
- Full bathrooms: 3
- Main level bedrooms: 2
Bedroom 1
- Level: Main
Bedroom 2
- Level: Upper
Dining room
- Level: Main
- Area: 121
- Dimensions: 11 x 11
Family room
- Level: Main
- Area: 154
- Dimensions: 14 x 11
Kitchen
- Level: Main
- Area: 143
- Dimensions: 11 x 13
Living room
- Level: Main
- Area: 165
- Dimensions: 15 x 11
Office
- Level: Main
- Area: 112
- Dimensions: 14 x 8
Heating
- Natural Gas, Forced Air
Cooling
- Central Air
Features
- Ceiling Fan(s), Laminate Counters, Eat-in Kitchen, Tub/Shower Combination, Formal Dining Room
- Basement: Full
- Has fireplace: No
Interior area
- Total structure area: 3,362
- Total interior livable area: 2,144 sqft
- Finished area above ground: 2,144
- Finished area below ground: 0
Video & virtual tour
Property
Parking
- Total spaces: 2
- Parking features: Detached
- Garage spaces: 2
Features
- Levels: Two
- Stories: 2
Lot
- Size: 6,534 Square Feet
- Dimensions: 50X132
- Features: Level
Details
- Parcel number: 710915277013.000023
Construction
Type & style
- Home type: SingleFamily
- Property subtype: Single Family Residence
Materials
- Aluminum Siding, Vinyl Siding
Condition
- New construction: No
- Year built: 1925
Utilities & green energy
- Sewer: City
- Water: City
Community & HOA
Community
- Subdivision: None
Location
- Region: Mishawaka
Financial & listing details
- Tax assessed value: $171,300
- Annual tax amount: $3,957
- Date on market: 6/26/2026
Estimated market value
$275,600
$262,000 - $289,000
$2,351/mo
Price history
| Date | Event | Price |
|---|---|---|
| 10/8/2026 | Price change | $249,000-10.8% |
Source:  IRMLS #202625450 Report a problem IRMLS #202625450 Report a problem | ||
| 6/26/2026 | Listed for sale | $279,000+106.8% |
Source: IRMLS #202625450 Report a problem | ||
| 1/17/2015 | Listing removed | $134,900$63/sqft |
Source: Cressy & Everett Real Estate #201445632 Report a problem | ||
| 10/31/2014 | Price change | $134,900-2.2%$63/sqft |
Source: Cressy & Everett Real Estate #201445632 Report a problem | ||
| 10/16/2014 | Listed for sale | $137,900$64/sqft |
Source: Cressy & Everett Real Estate #201445632 Report a problem | ||
Public tax history
| Year | Property taxes | Tax assessment |
|---|---|---|
| 2025 | $4,714 +10.8% | $171,300 -15% |
| 2024 | $4,253 +0.1% | $201,600 +11.3% |
| 2023 | $4,251 +16.7% | $181,200 |
| 2022 | $3,643 +6.8% | $181,200 +17.3% |
| 2021 | $3,411 +3.6% | $154,500 +7.1% |
| 2020 | $3,293 -2.4% | $144,200 +4% |
| 2019 | $3,373 -6.4% | $138,600 +22% |
| 2018 | $3,603 +190.8% | $113,600 +1% |
| 2017 | $1,239 +9.4% | $112,500 |
| 2016 | $1,133 +2.5% | $112,500 +1.3% |
| 2014 | $1,106 -0.7% | $111,100 |
| 2013 | $1,113 +17.9% | $111,100 +5.4% |
| 2011 | $944 -23.6% | $105,400 -13.2% |
| 2010 | $1,235 +6.9% | $121,400 |
| 2009 | $1,155 | $121,400 +2.1% |
| 2007 | -- | $118,900 -41.2% |
| 2006 | $1,393 +0.2% | $202,200 |
| 2004 | $1,390 -8.3% | $202,200 -10.6% |
| 2003 | $1,516 | $226,290 +2718.1% |
| 2001 | -- | $8,030 |
Find assessor info on the county website
Monthly payment
Est. payment
Payment breakdown
Explore the cost of this home by adjusting the details. Changes won't be saved.Climate risks
Neighborhood: 46544
Nearby schools
Schools provided by the listing agent
- Elementary: Beiger
- Middle: John Young
- High: Mishawaka
- District: School City of Mishawaka
Source: IRMLS. This data may not be complete. We recommend contacting the local school district to confirm school assignments for this home.
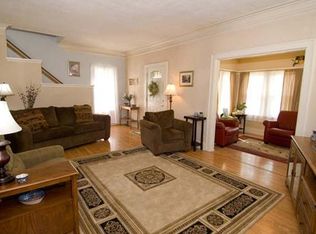

Similar homes
- $232,0004 bd2 ba1.5k sqft730 Jackson St, Mishawaka, IN 46544For Sale
 MLS ID #202627714, Lance Roush, RE/MAX 100. IRMLS
 - $224,9003 bd1 ba1.3k sqft118 N Walnut St, Mishawaka, IN 46544For Sale
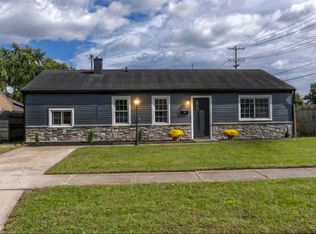 MLS ID #202641063, Michelle Bordeau, SUNRISE Realty. IRMLS
 - $300,0004 bd3 ba2.3k sqft441 N Oakland Ave, Mishawaka, IN 46544For Sale
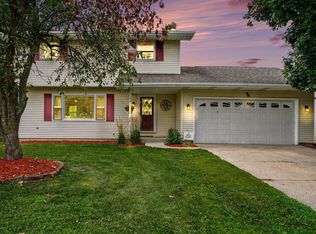 MLS ID #202632071, Carrie Smith, RE/MAX 100 Elkhart. IRMLS
 - $189,9002 bd2 ba1.5k sqft418 N State St, Mishawaka, IN 46544For Sale
 MLS ID #202636029, Brad Beer, Heart City Realty LLC. IRMLS
